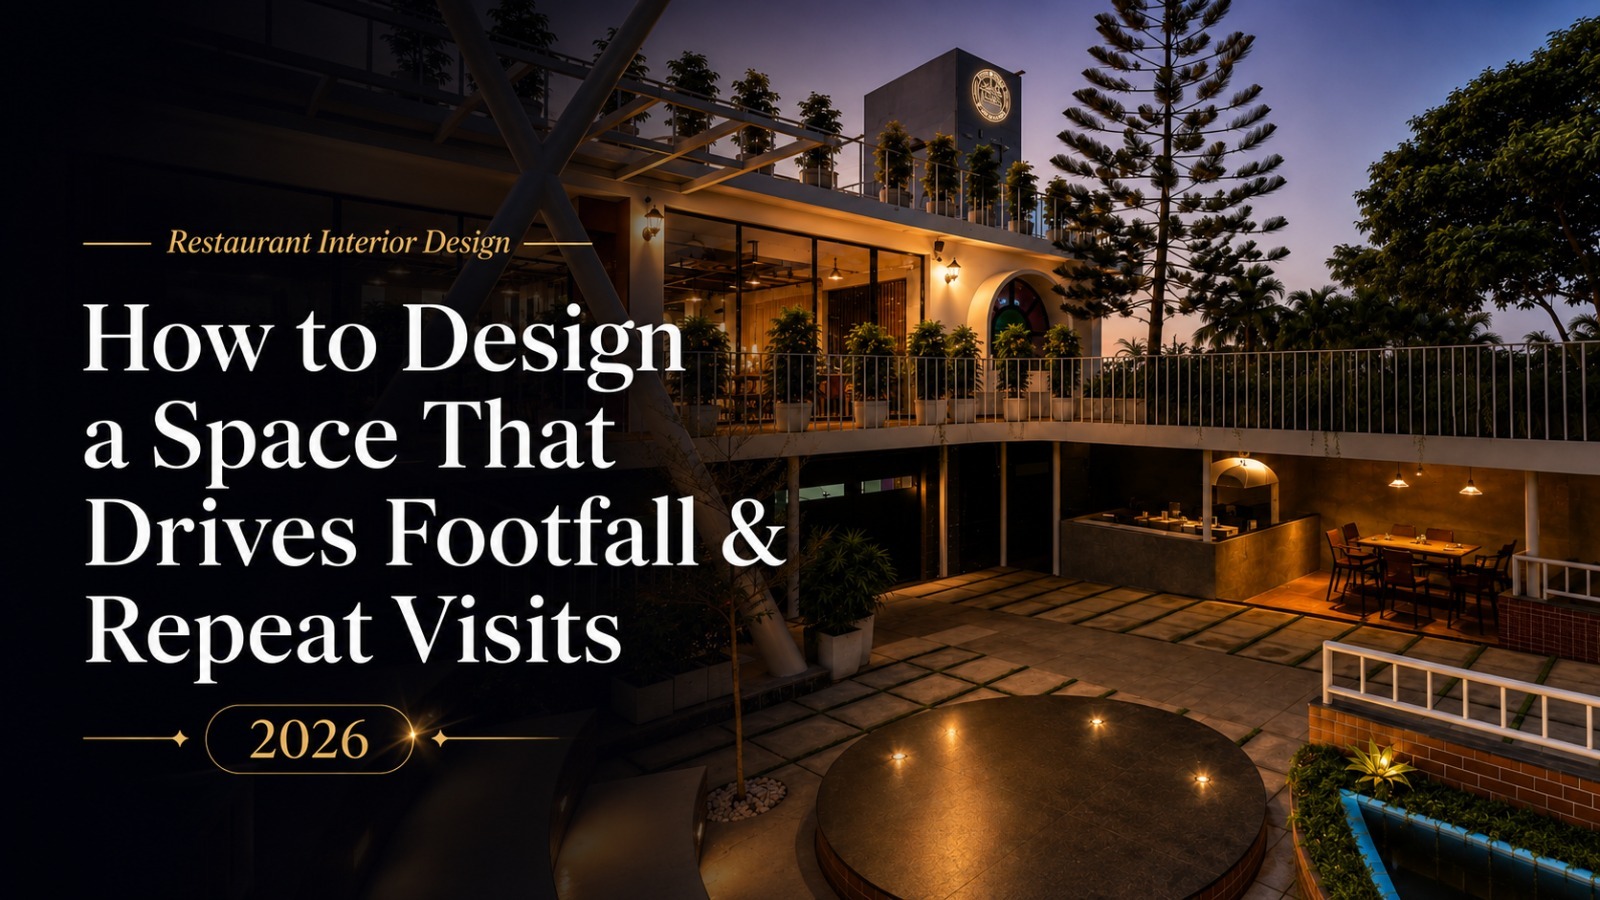
Restaurant Interior Design: How to Design a Space That Drives Footfall & Repeat Visits (2026)
Restaurant interior design is the strategic planning of a dining space – layout, lighting, seating, acoustics, materials and brand storytelling – to attract guests, shape their experience, and bring them back. Well-designed restaurant interiors directly influence footfall, dwell time, average spend per cover and repeat visit rates.
Here is a truth every successful restaurateur eventually learns: guests decide how they feel about your restaurant before the first dish arrives. They judge the façade from the street, the ambience at the threshold, the comfort of the chair within ninety seconds of sitting down. Food earns the review – but the space earns the return visit.
In an era where diners photograph interiors as eagerly as plates, and where a single “vibe” video can fill a dining room for a month, restaurant design has become a revenue strategy, not a decoration exercise. In this 2026 guide, our commercial interior designers break down exactly how thoughtful restaurant interior design converts passers-by into guests, and guests into regulars – with the principles we apply to premium F&B projects across India, the GCC and worldwide.
Opening or refreshing a restaurant? Talk to Creatabar’s restaurant design specialists
What Is Restaurant Interior Design (And Why It Drives Revenue)?
Restaurant interior design is a specialised branch of hospitality interior design that shapes every physical touchpoint of the guest journey – from kerb appeal and entrance sequence to seating comfort, lighting mood, acoustic levels and even the walk to the washroom. Done well, it works on three commercial levers simultaneously:
- Footfall: The façade, signage, visible interior energy and outdoor seating pull people in from the street. Design is your most persistent form of marketing – it advertises 24/7 at zero incremental cost.
- Spend: Layout, lighting and seating comfort influence dwell time and ordering behaviour. Comfortable guests linger; lingering guests order the second course, the dessert, the extra round.
- Loyalty: Atmosphere is memory. Guests return to how a place made them feel — and they bring friends, post photos and become unpaid ambassadors for your brand.
Restaurant Decor vs. Restaurant Interior Design
| Aspect | Decor Approach | Strategic Restaurant Interior Design |
| Starting point | “What looks nice?” | “What does the brand promise, and who is the guest?” |
| Layout | Fit maximum tables | Balance covers, comfort, service flow and kitchen efficiency |
| Lighting | One ceiling scheme | Layered, zoned, dimmable, tuned to daypart and mood |
| Furniture | Off-the-shelf pieces | Commercial-grade seating engineered for comfort and durability |
| Measurement | Compliments | Footfall, table turnover, average spend, repeat visit rate |
| Team | Decorator | Commercial interior designers + architects + fitout specialists |
The difference shows up on the P&L. A dining room that turns tables smoothly at lunch and holds guests warmly at dinner is a designed outcome – not a lucky one.
The Psychology of Dining Spaces: How Design Shapes Guest Behaviour
Before a single material is chosen, great restaurant design begins with human behaviour:
- First impressions form in seconds. Guests scan the entrance, sightlines and energy of the room almost instantly. An inviting threshold – glimpses of the bar, warm light, visible activity – converts hesitant walk-ins.
- Seating choice is emotional. Most guests instinctively prefer anchored positions: banquette seating against walls, booths, corners with a view of the room. Nobody fights for the exposed table in the middle. Smart restaurant dining area design maximises these “prospect and refuge” seats.
- Lighting sets the spend. Bright, cooler light signals speed and value – right for daytime cafés and quick service. Warm, dim, layered light slows guests down, flatters faces and food, and supports premium pricing. The most versatile fine dining interiors shift between both across the day.
- Sound is the silent dealbreaker. Studies of diner complaints consistently rank noise alongside service as a top reason guests do not return. Acoustic comfort – soft materials, ceiling treatment, zoned music – is invisible when right and unforgivable when wrong.
- Colour and material tell the brand story. Earthy terracottas and timber read artisanal and warm; monochrome and marble read refined; saturated colour reads playful. Restaurant colour psychology is not about trends – it is about alignment between the promise on the menu and the feeling in the room.
Designer’s note: We often tell clients that a restaurant has two menus – the printed one and the spatial one. Guests read the spatial menu first.
Want a space that reads exactly like your brand? Explore Creatabar’s restaurant & café design expertise
8 Elements of Restaurant Interior Design That Drive Footfall & Repeat Visits
1. Facade, Signage & Kerb Appeal
Footfall begins outside. A distinctive facade, legible signage, glowing interior views after dark, and al fresco or outdoor dining spilling onto the street all act as a standing invitation. In high-street and mall locations across India and the GCC, the frontage is often the single highest-leverage design investment; it is the difference between being seen and being passed.
2. Layout & Spatial Zoning: The Engine Room of Revenue
Restaurant layout planning is where design meets operations. The classic benchmark allocates roughly 60% of floor area to front of house and 40% to kitchen and back of house, but the real craft lies in zoning within the dining area:
- Entry & host zone: decompression space that sets the tone and manages waiting guests gracefully.
- Bar & counter: visible energy, walk-in friendly, high-margin sales.
- Main dining: a mix of table sizes matched to your actual guest mix (couples, families, groups).
- Intimate zones: booths, alcoves and semi-private corners for occasions and regulars.
- Service circulation: clear staff paths that never cut through guest sightlines or conversations.
Well-planned zoning increases covers without crowding, protects the guest experience, and lets one room serve a quiet lunch and a buzzing dinner with equal grace.
3. Restaurant Dining Area Design: Seating, Comfort & Covers
The dining area is where revenue is actually made, and seating is its most underestimated component:
- Comfort calibrated to concept: Plush lounge seating invites long, high-spend evenings; firmer commercial dining chairs support brisker turnover in casual formats. Neither is “better”; the choice must serve the business model.
- Commercial-grade always: Residential furniture fails fast under hospitality use. Commercial dining chairs and tables are engineered for thousands of seatings, spills, and moves, protecting both budget and brand image over the years.
- Banquettes work harder: Banquette seating along walls seats more guests per square metre, gives everyone the anchored position they prefer, and adds upholstered softness that improves acoustics.
- Spacing signals positioning: Generous table spacing communicates luxury and privacy; tighter rhythm creates energy and buzz. Premium restaurant dining design chooses this deliberately, not by accident of the floor plan.
- Flexibility is future-proofing: Tables that combine for groups, movable planters and screens, and multi-configuration private dining keep the room responsive to bookings, events, and seasons.
4. Lighting Design: The Mood Machine
Layered restaurant lighting design uses three levels working together: ambient (overall glow), task (menus and tables), and accent (art, textures, the bar). Add dimming control zoned by area and daypart, and the same interior can serve bright, efficient breakfasts and candlelit anniversaries. Two rules our designers never break: light the tables warmly (food and faces must look beautiful), and never let a guest sit under a harsh downlight.
5. Acoustic Comfort: Design Guests Can Hear
Hard surfaces – glass, stone, concrete – look stunning and sound terrible. Balanced restaurant acoustics come from upholstery, curtains, acoustic ceiling treatments, timber slats with backing, planting and zoned music systems. The target is conviviality without shouting: guests should feel the room’s energy and still hear their table. For deeper guidance, see our article on acoustic solutions for commercial interiors.
6. Materials & Colour: Durable Luxury
F&B interiors take punishment, heat, grease, spills, footfall, and daily cleaning. Premium restaurant fitouts specify materials that hold their beauty: porcelain and natural stone flooring, scrubbable specialist finishes, solid-surface and stone counters, performance upholstery fabrics. The material palette should feel indulgent to the guest and industrial-grade to the operations team; that combination is the true mark of experienced commercial interior designers.
7. The Instagrammable Factor: Designed-In Marketing
In 2026, social media visibility is a design brief, not an afterthought. A sculptural entrance, a signature wall, a striking bar backdrop, beautiful table styling under flattering light- these become the frames guests share, tagging your location to thousands of potential visitors. The craft is subtlety: one or two iconic, brand-true moments outperform a room of gimmicks. Authentic beats staged, always.
8. The Guest Journey: Choreography From Door to Departure
Map every step: approach → threshold → greeting → seating → ordering → dining → washroom → payment → exit. Each transition is a design opportunity. Even the washroom — often the most photographed room in a modern restaurant- is a brand statement. A journey with no friction and a few delightful surprises is what turns first-timers into regulars.
Ready to see these principles in built form? View Creatabar’s restaurant & hospitality portfolio →
Restaurant Design Trends 2026: What Premium Diners Expect
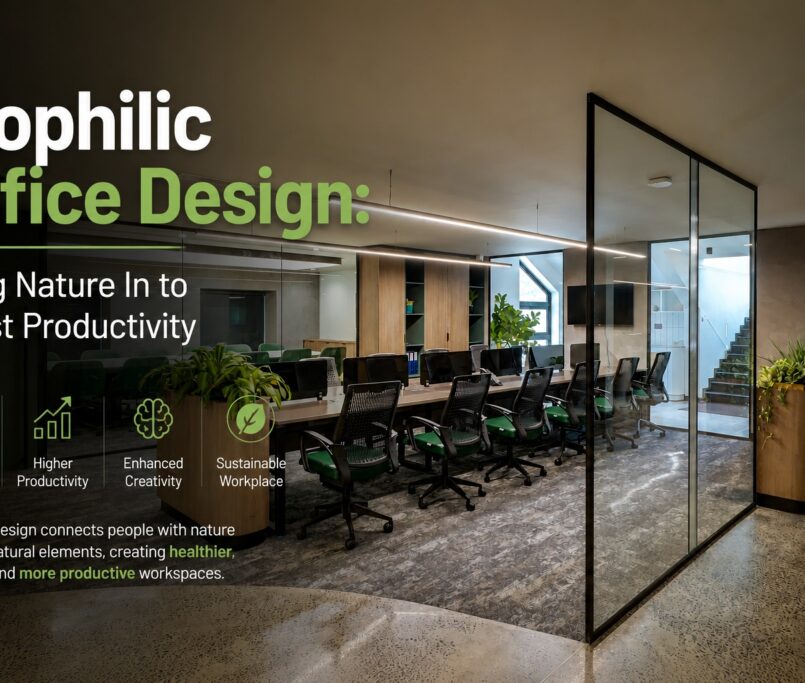
- Biophilic dining: Living walls, abundant planting and natural materials – calm, fresh and endlessly photogenic. (Read our full guide to biophilic design.)
- Warm minimalism: Pared-back forms with rich textures – the refined middle ground between stark and ornate. (See: Minimalism vs Maximalism.)
- Open kitchens & chef theatre: Transparency as entertainment and trust; the kitchen becomes the stage.
- Local storytelling: Regional crafts, materials and motifs woven into contemporary design, deeply resonant across Indian and GCC markets, where guests increasingly prize authenticity over imported templates.
- Tech-quiet hospitality: Seamless QR menus, discreet charging, reservation-linked preferences, technology present but never performing.
- Multi-daypart interiors: One space designed to shift from café mornings to bar evenings, maximising revenue per square foot across the full day.
How to Choose the Right Restaurant Interior Designer: 7 Questions to Ask
- Do they specialise in F&B and hospitality interiors – or is your restaurant their first?
- Can they show a delivered portfolio with footfall- and revenue-relevant results, not just renders?
- Do they design for operations – kitchen workflow, service circulation, storage — as rigorously as for aesthetics?
- Do they offer turnkey capability – design, architectural coordination, PMC and fitout under one accountable team?
- Do they understand commercial-grade specification – furniture, finishes and equipment that survive hospitality use beautifully?
- Can they design across markets – navigating local codes, licensing and cultural expectations in India, the GCC and internationally?
- Do they begin with your brand and your guest – or with a portfolio style they repeat for everyone?
A designer who answers all seven with confidence is not a cost; they are the multiplier on everything else you invest in your restaurant.
Put Creatabar to the seven-question test. Book a consultation with our F&B design team
Frequently Asked Questions About Restaurant Interior Design
Restaurant interior design is the strategic planning of a dining space – layout, zoning, lighting, seating, acoustics, materials and brand expression – to attract guests, shape their experience and drive commercial results such as footfall, dwell time, average spend and repeat visits. It combines hospitality psychology with commercial interior design expertise.
An inviting façade, clear signage, visible interior energy, outdoor seating and share-worthy design moments act as continuous street-level marketing. Inside, a welcoming entrance sequence and comfortable, atmospheric dining room convert walk-ins and generate social media exposure that draws new guests organically.
Beyond food and service, guests return to spaces that feel comfortable and memorable: anchored seating, warm layered lighting, conversation-friendly acoustics and an atmosphere aligned with the occasion. Design creates the emotional memory that drives repeat visits and word-of-mouth recommendations.
A widely used benchmark allocates about 60% of total floor area to the dining area and front of house, and 40% to the kitchen, storage and back of house. The right ratio for any specific restaurant depends on concept, service style and menu — which is why professional restaurant layout planning starts with operations, not aesthetics.
Commercial dining chairs are engineered for intensive hospitality use — thousands of seatings, cleaning cycles and moves — while maintaining comfort and appearance. Residential furniture deteriorates quickly in restaurants, damaging both guest perception and replacement budgets. Seating comfort also directly influences dwell time and spend.
Critically important. Layered, dimmable lighting shapes mood, flatters food and faces, signals the restaurant’s positioning and can shift the same room from efficient daytime service to intimate evening dining. Lighting is consistently among the highest-impact elements of restaurant ambience.
Key trends include biophilic dining interiors, warm minimalism, open kitchens and chef theatre, local material storytelling, discreet technology integration and multi-daypart spaces designed to serve breakfast through late evening in one flexible interior.
Look for commercial interior designers with a delivered F&B portfolio, turnkey capability, operational design expertise and experience in your market. Creatabar Interior Architecture, headquartered in Kochi, designs premium restaurant and café interiors across India, the GCC, Africa, Europe and beyond, with 1,800+ completed projects and over 45 lakh sq ft delivered.
Conclusion: Your Interior Is Your Most Loyal Salesperson
Every element explored in this guide – the façade that stops footsteps, the layout that flows, the chair that invites a longer stay, the light that flatters, the room that lets conversation breathe – works one shift after another, year after year, selling your restaurant without a word. Menus evolve and chefs move on, but a masterfully designed space keeps performing: drawing guests in, holding them longer and calling them back.
That level of performance is never accidental. It is the product of design intelligence applied with commercial discipline, and it is precisely what Creatabar Interior Architecture delivers. Creatabar is one of India’s leading commercial interior design and turnkey fit-out firms, delivering end-to-end interior solutions for businesses across India and across the globe — including the GCC, African countries, European countries and beyond. Headquartered in Kochi, we design and execute corporate offices, healthcare sectors, educational institutions, hotel apartments and resorts, fine dining restaurants and other premium commercial spaces. With 1,800+ completed projects and more than 45 lakh square feet delivered, we are recognised for our quality of craftsmanship, speed of execution and dependable project delivery — from first concept and 3D visualisation through architectural coordination to complete fitout and handover. One team, total accountability, and a finished space that reflects your brand and rewards your ambition.
If you are creating a dining destination – not just another restaurant — we would be delighted to design it with you.
Design a Restaurant Guests Can’t Stop Returning To
Partner with Creatabar Interior Architecture – premium restaurant interior design across India, the GCC & worldwide.
Request Your Design Consultation