
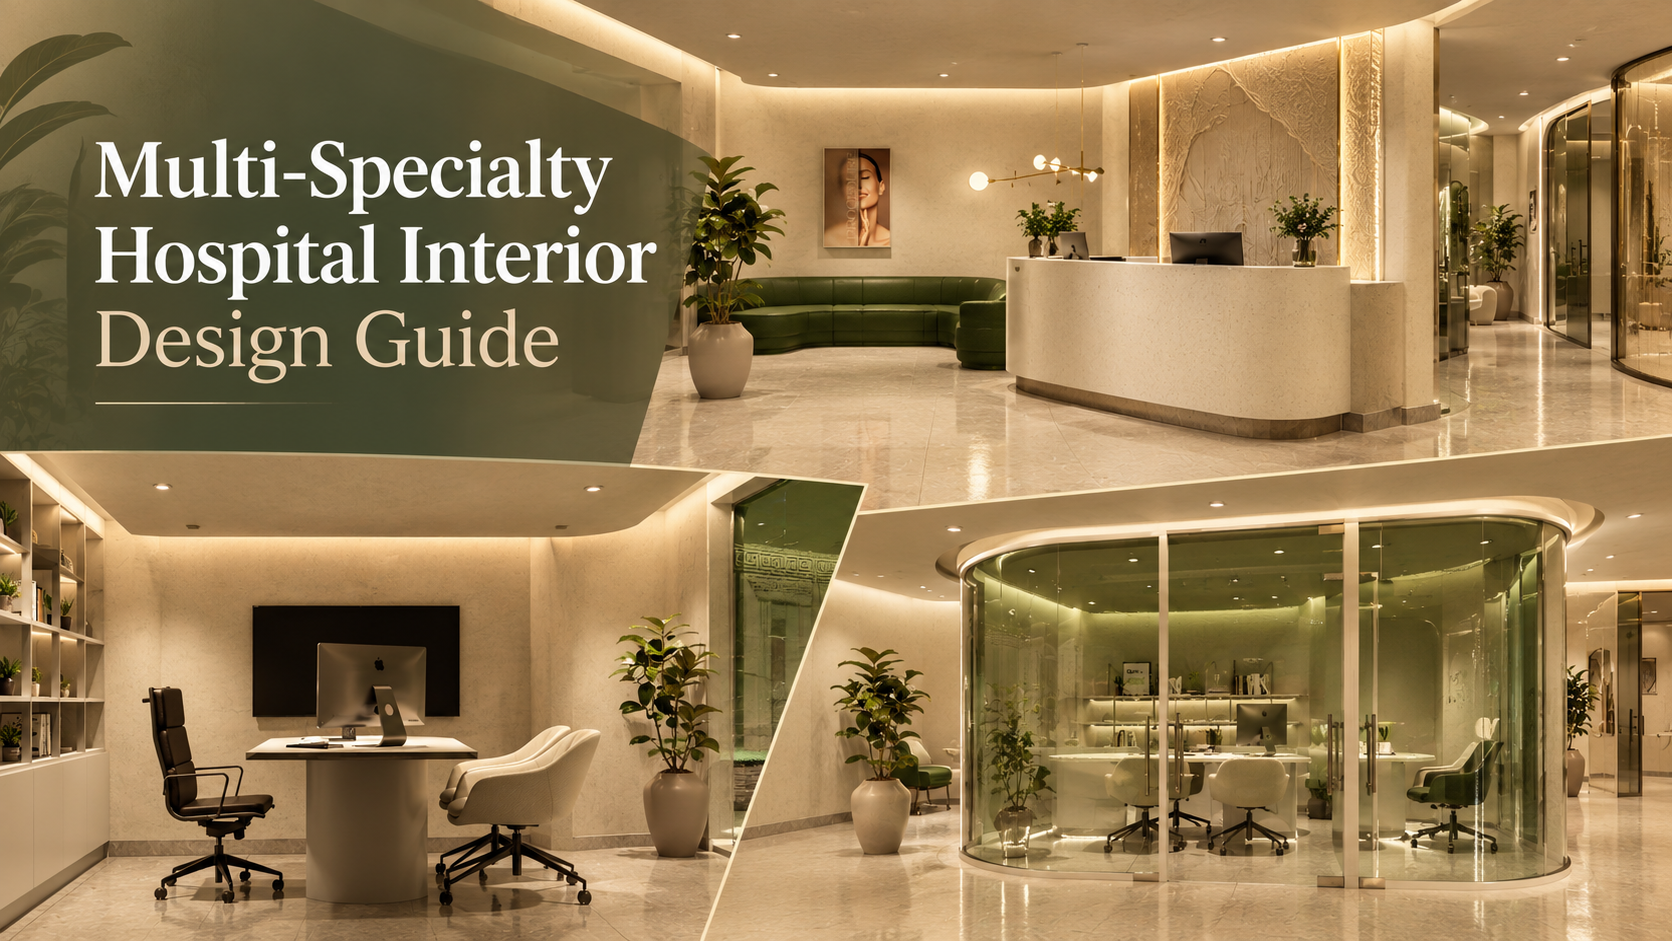
Multi-specialty hospital interior design is the planning and fit-out of a single healthcare facility housing several clinical departments – cardiology, oncology, orthopaedics, paediatrics, ophthalmology, and more – under one roof. It balances infection control, regulatory compliance, clinical workflow, and patient experience across zones with sharply different hygiene, privacy, and equipment demands. What Is Multi-Specialty Hospital […]
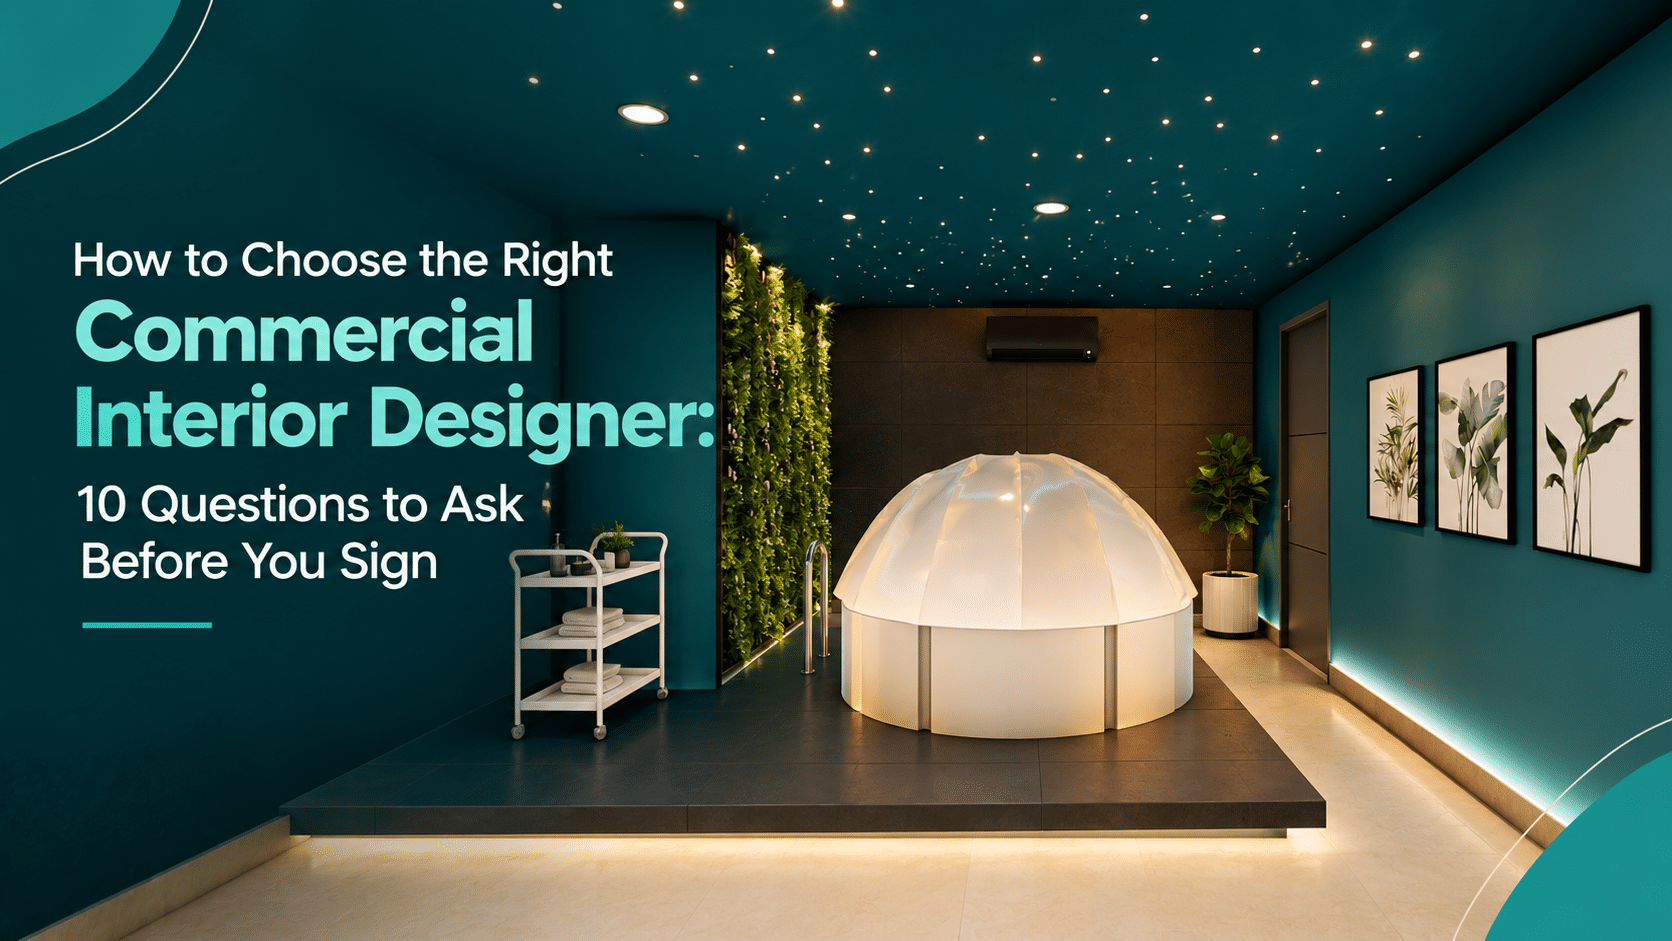
The right commercial interior designer is a firm that owns your project end-to-end – concept, architectural drawings, project management, and on-site execution – under one contract and one point of accountability. Before you sign, verify their commercial (not residential) experience, their in-house execution capability, their MEP and compliance competence, and their track record of on-time, […]
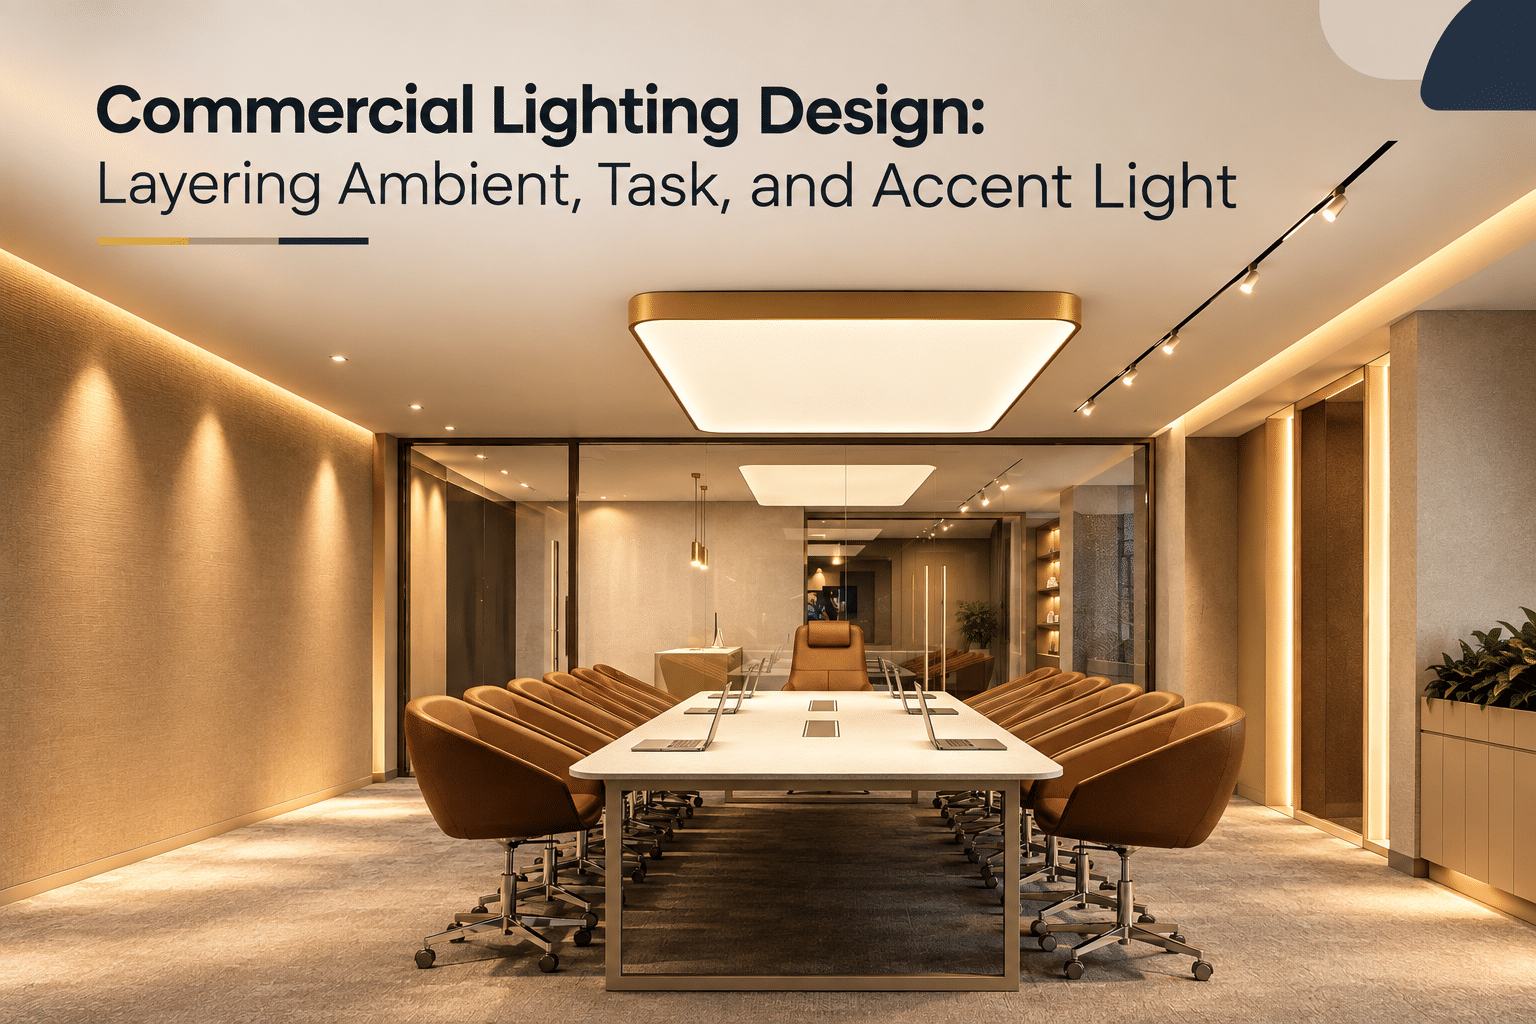
Commercial lighting design is the planning of light in business environments – offices, retail, restaurants, hotels, clinics, and exteriors, to balance function, brand experience, visual comfort, and energy efficiency. The core principle is layering three types of light: ambient (general), task (focused), and accent (dramatic). Used together, they give a space depth, hierarchy, and atmosphere […]
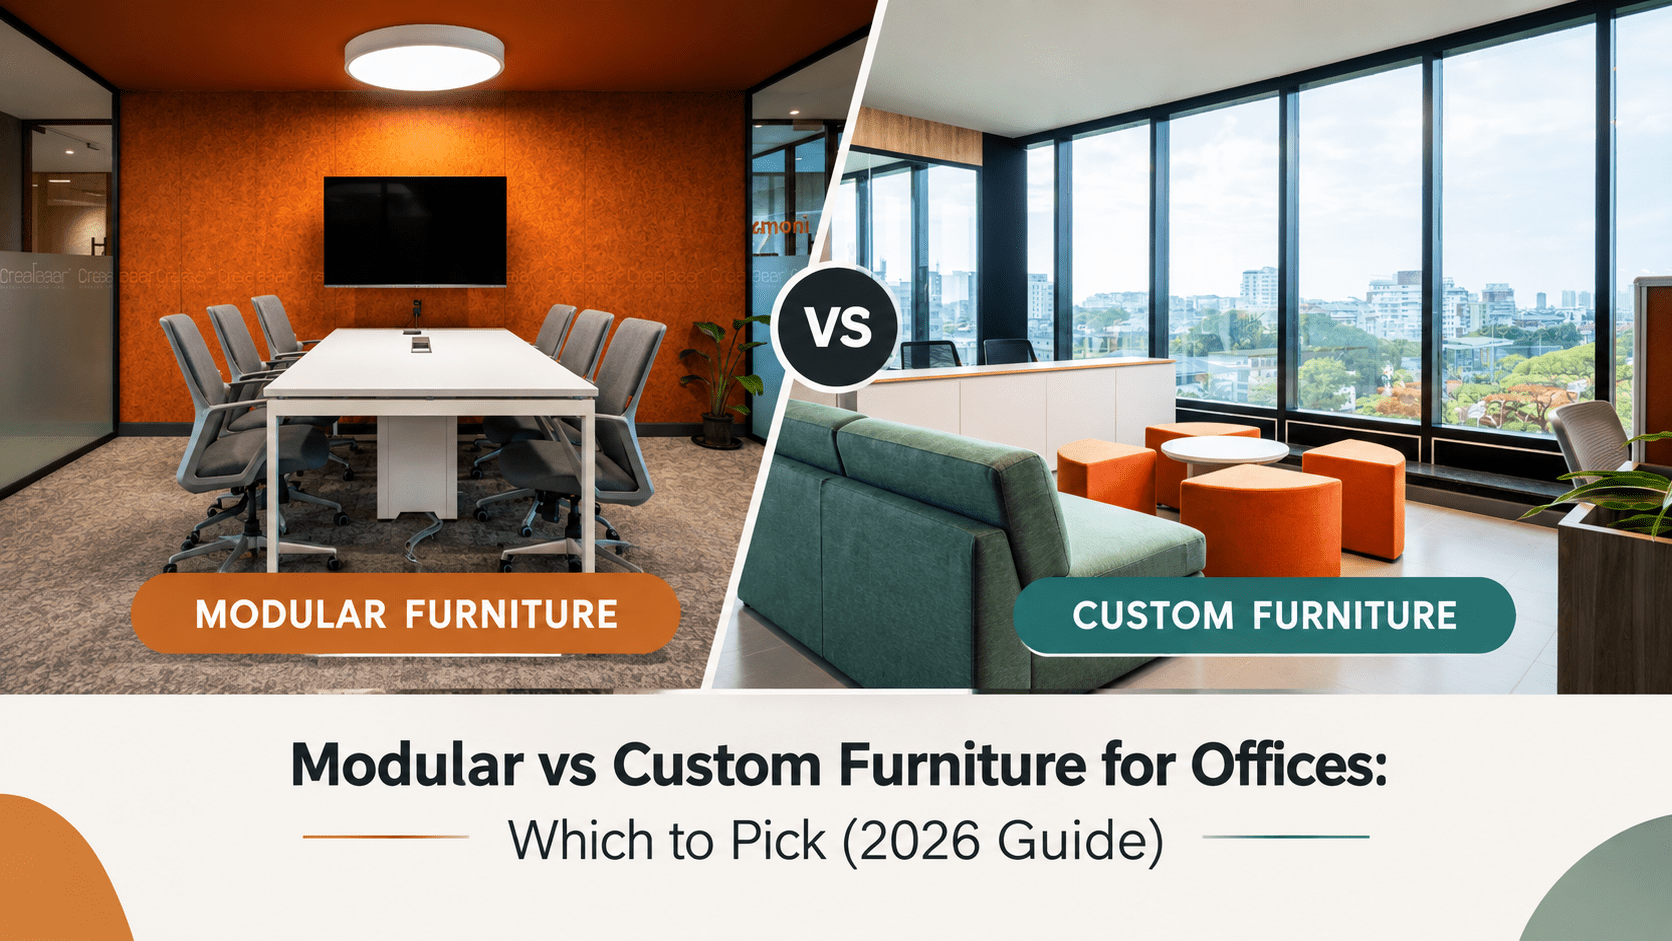
In office design, choose modular furniture when you need flexible, reconfigurable workstations that adapt to hybrid attendance, team growth, and activity-based working, and choose custom furniture when a signature workspace, a bespoke brand story, and a luxury executive experience are the goal. The best-performing offices rarely pick one outright: they build on a modular backbone […]
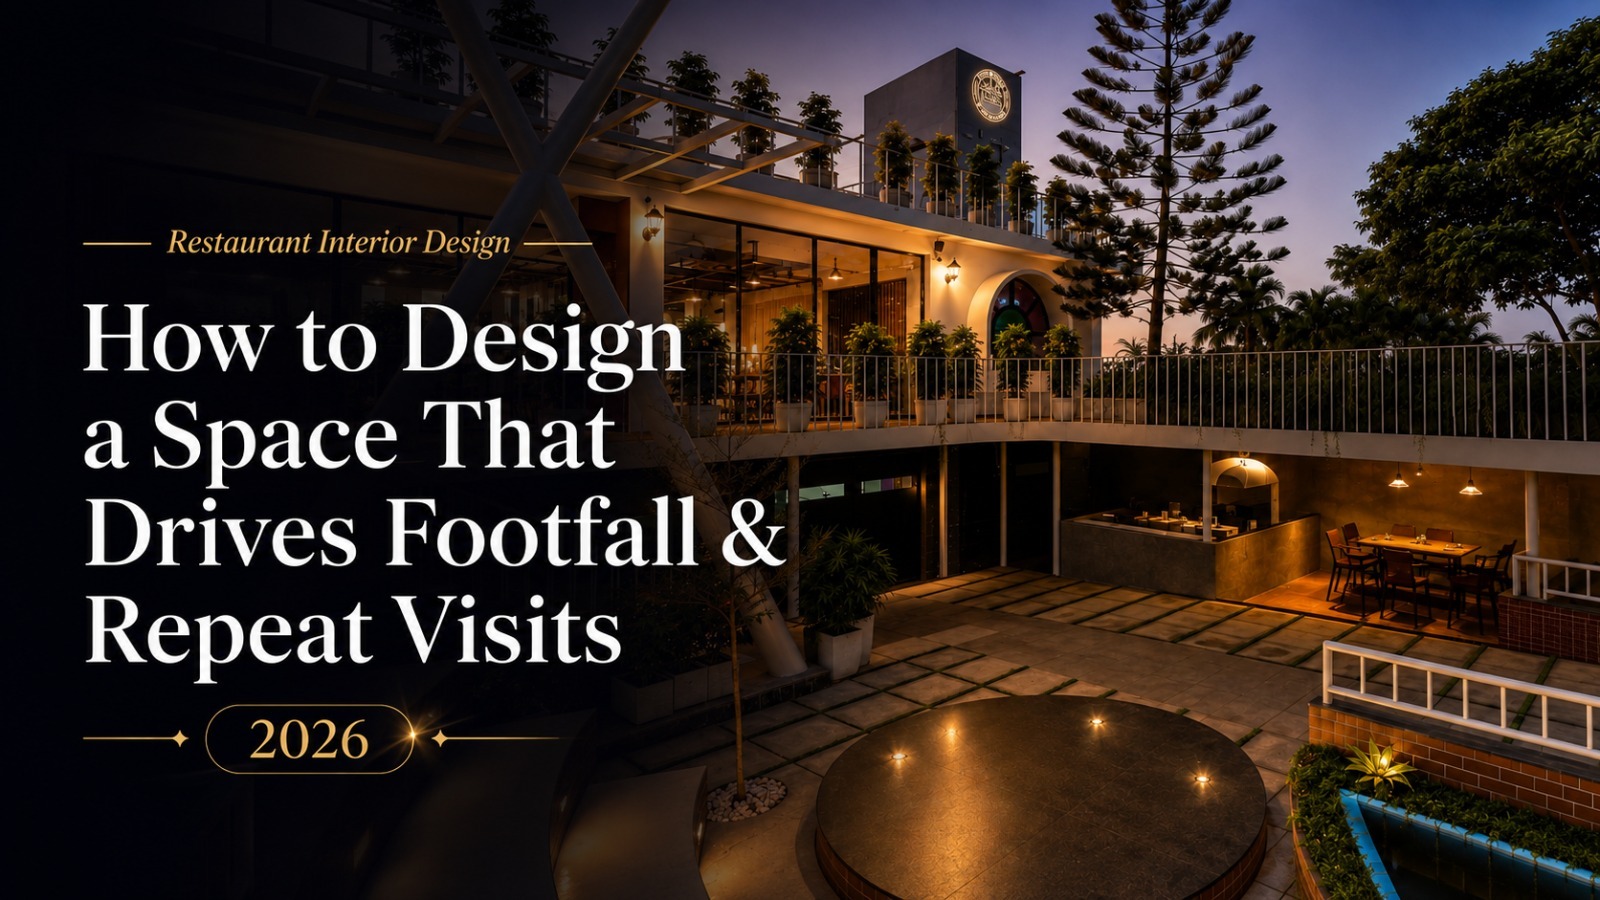
Restaurant interior design is the strategic planning of a dining space – layout, lighting, seating, acoustics, materials and brand storytelling – to attract guests, shape their experience, and bring them back. Well-designed restaurant interiors directly influence footfall, dwell time, average spend per cover and repeat visit rates. Here is a truth every successful restaurateur eventually […]
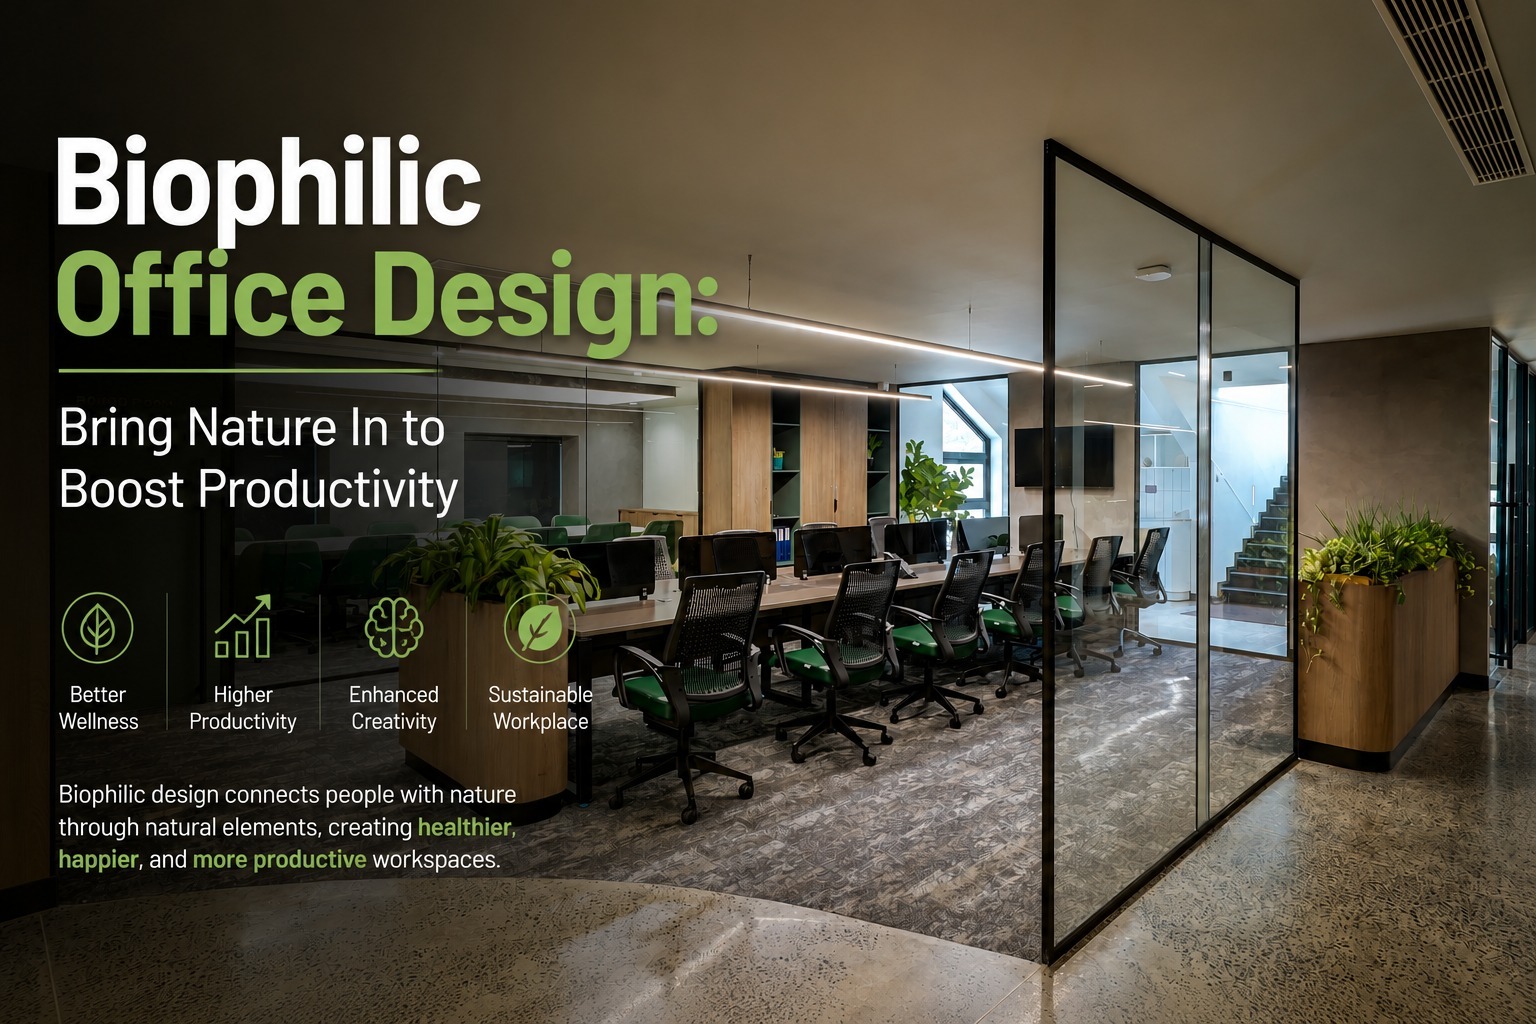
Biophilic office design is the practice of integrating natural elements – daylight, greenery, water, natural materials, organic forms and views of nature – into workplace interiors and architecture. Research links biophilic design in the workplace to a 15% rise in reported wellbeing, 6% higher productivity, and 15% greater creativity. That single paragraph is why the […]
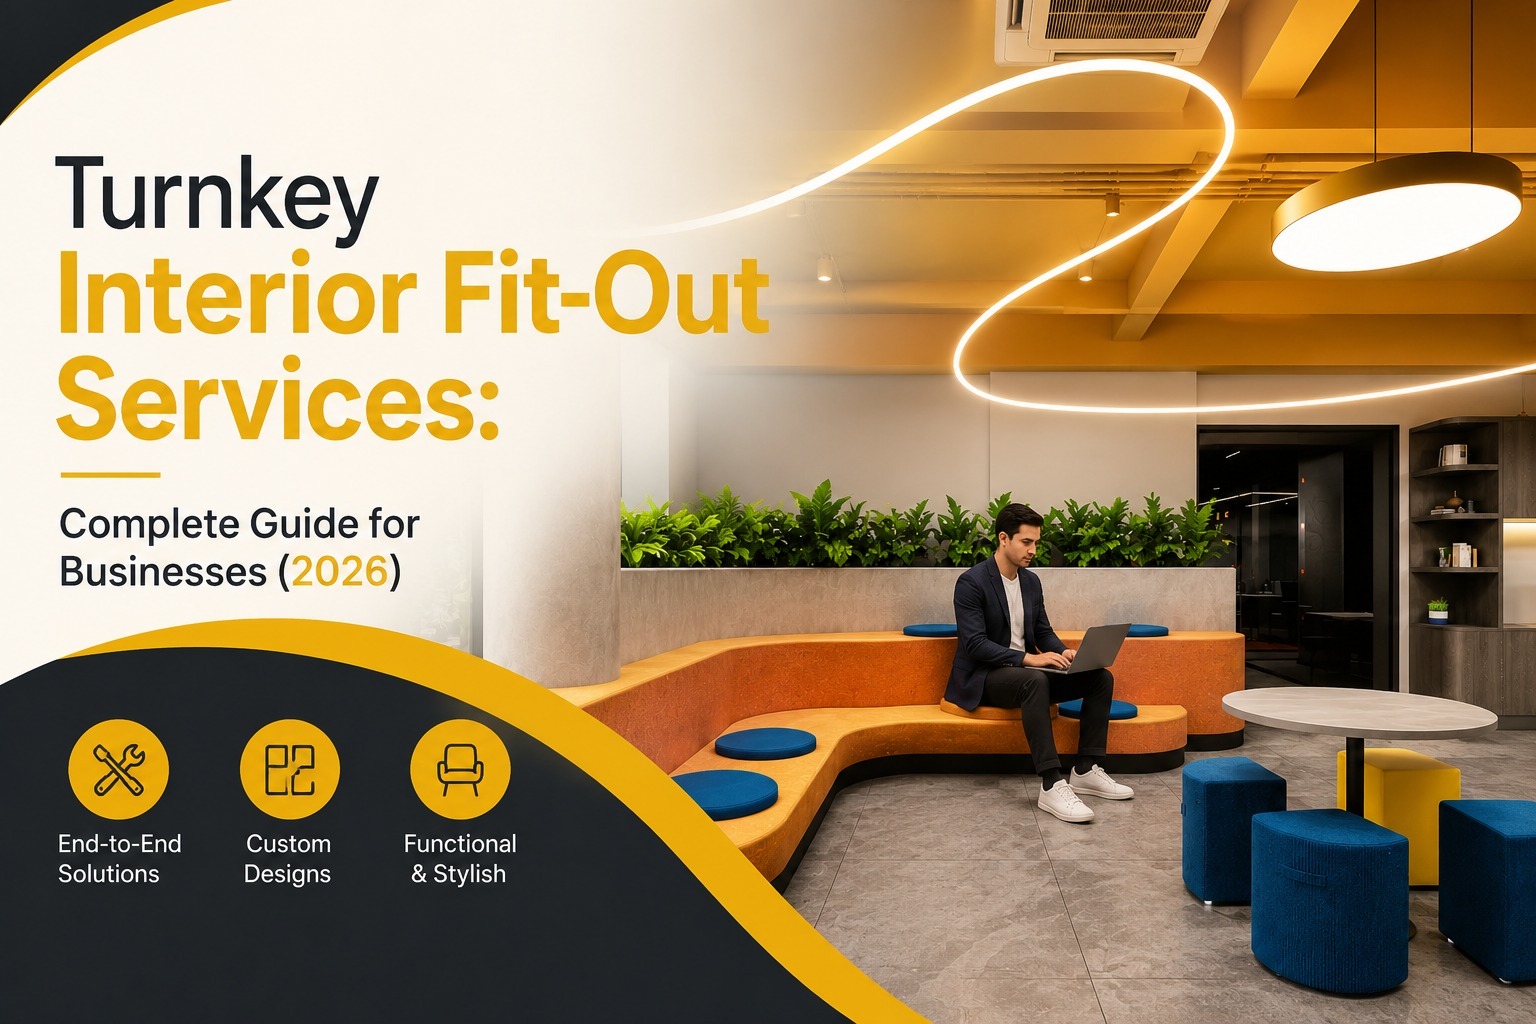
A turnkey interior fit-out is a single-contract, design-and-build model where one firm takes a bare or worn-out commercial space and delivers it fully finished, furnished, and ready to operate – design, civil works, MEP, joinery, furniture, and final handover, all under one roof. For a business owner, that means one team, one contract, one point […]
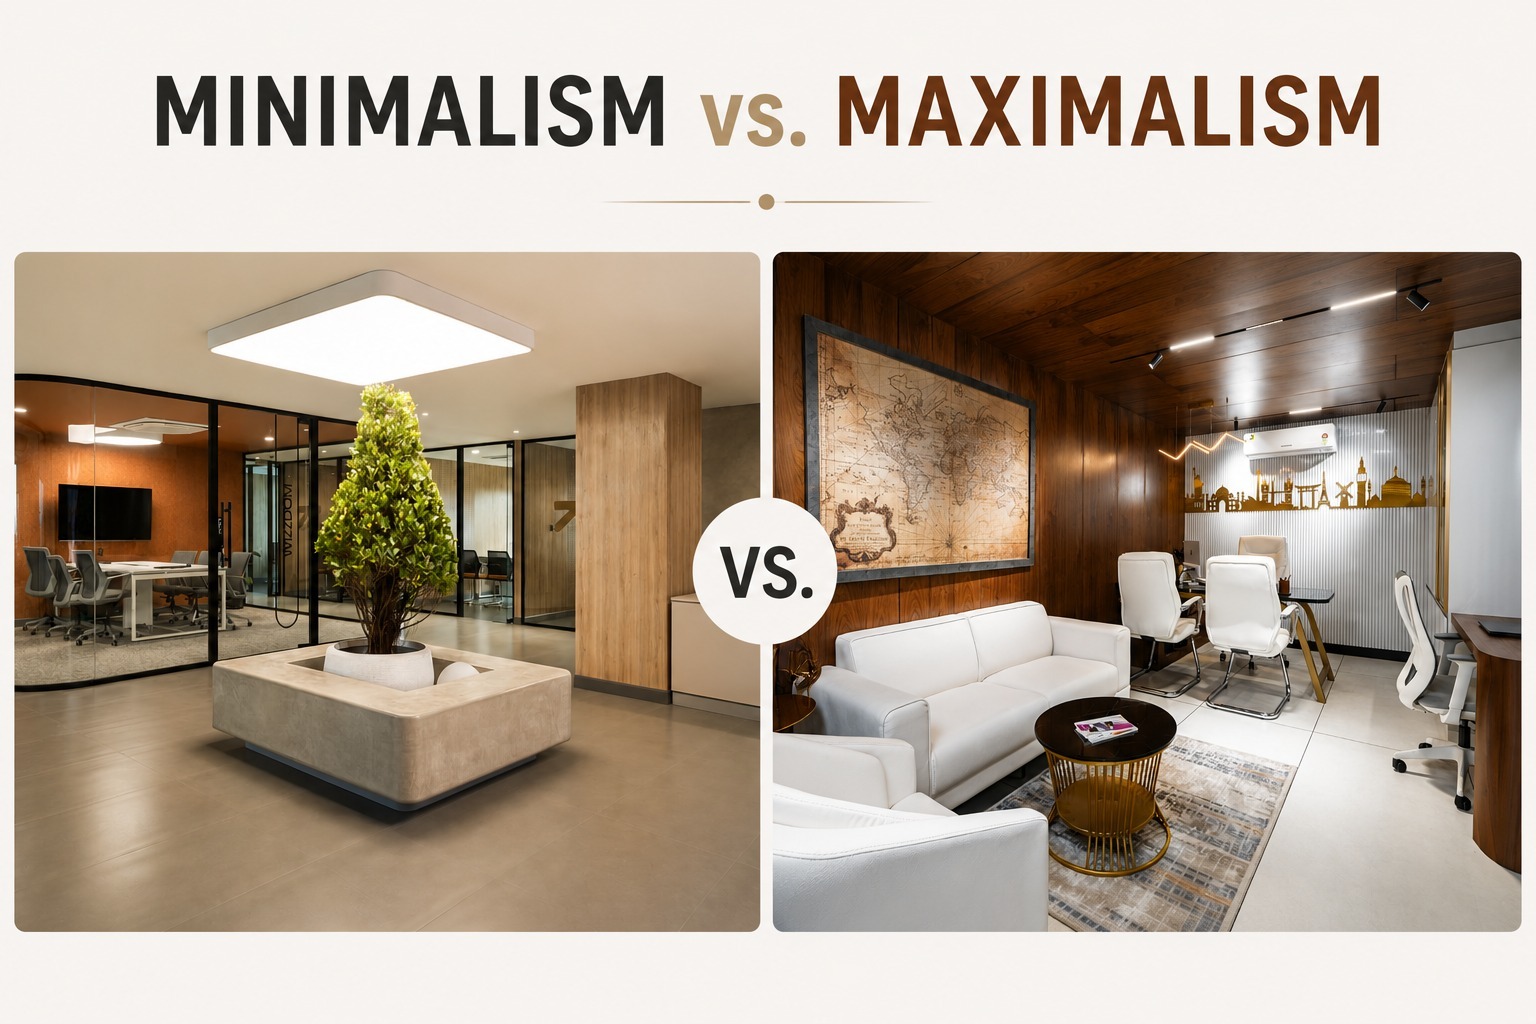
If you’ve ever sat across from a designer and been asked ‘minimalist or maximalist?’ – and felt completely unsure – you’re not alone. It’s one of the first questions that comes up in every commercial interior design brief, and it rarely has a simple answer. The debate between minimalism and maximalism isn’t just aesthetic. It […]

Modern offices are designed to promote productivity, collaboration, and employee well-being. However, open office environments often face one major challenge — noise and poor acoustics. One of the most effective solutions used in contemporary office interiors is Acoustic PET Panels. These panels help reduce noise, improve speech clarity, and enhance the aesthetic appeal of workspaces. […]

Commercial interior design is often viewed as a visual upgrade. In reality, it plays a much deeper role in how a business functions, grows, and is perceived. From customer behaviour to employee performance, the design of a commercial space directly influences business outcomes. In today’s competitive environment, where experience matters as much as the product […]