



Creatabar Interior Architecture is a Kochi-headquartered F&B interior design firm with over 1,200 delivered projects across restaurants, cafés, cloud kitchens, hotels, and commercial spaces. Restaurant and café interiors are one of our sharpest verticals – we run a dedicated F&B design pod that works alongside kitchen consultants, HVAC engineers, and licensing agents on every project.
We work with three kinds of F&B founders:
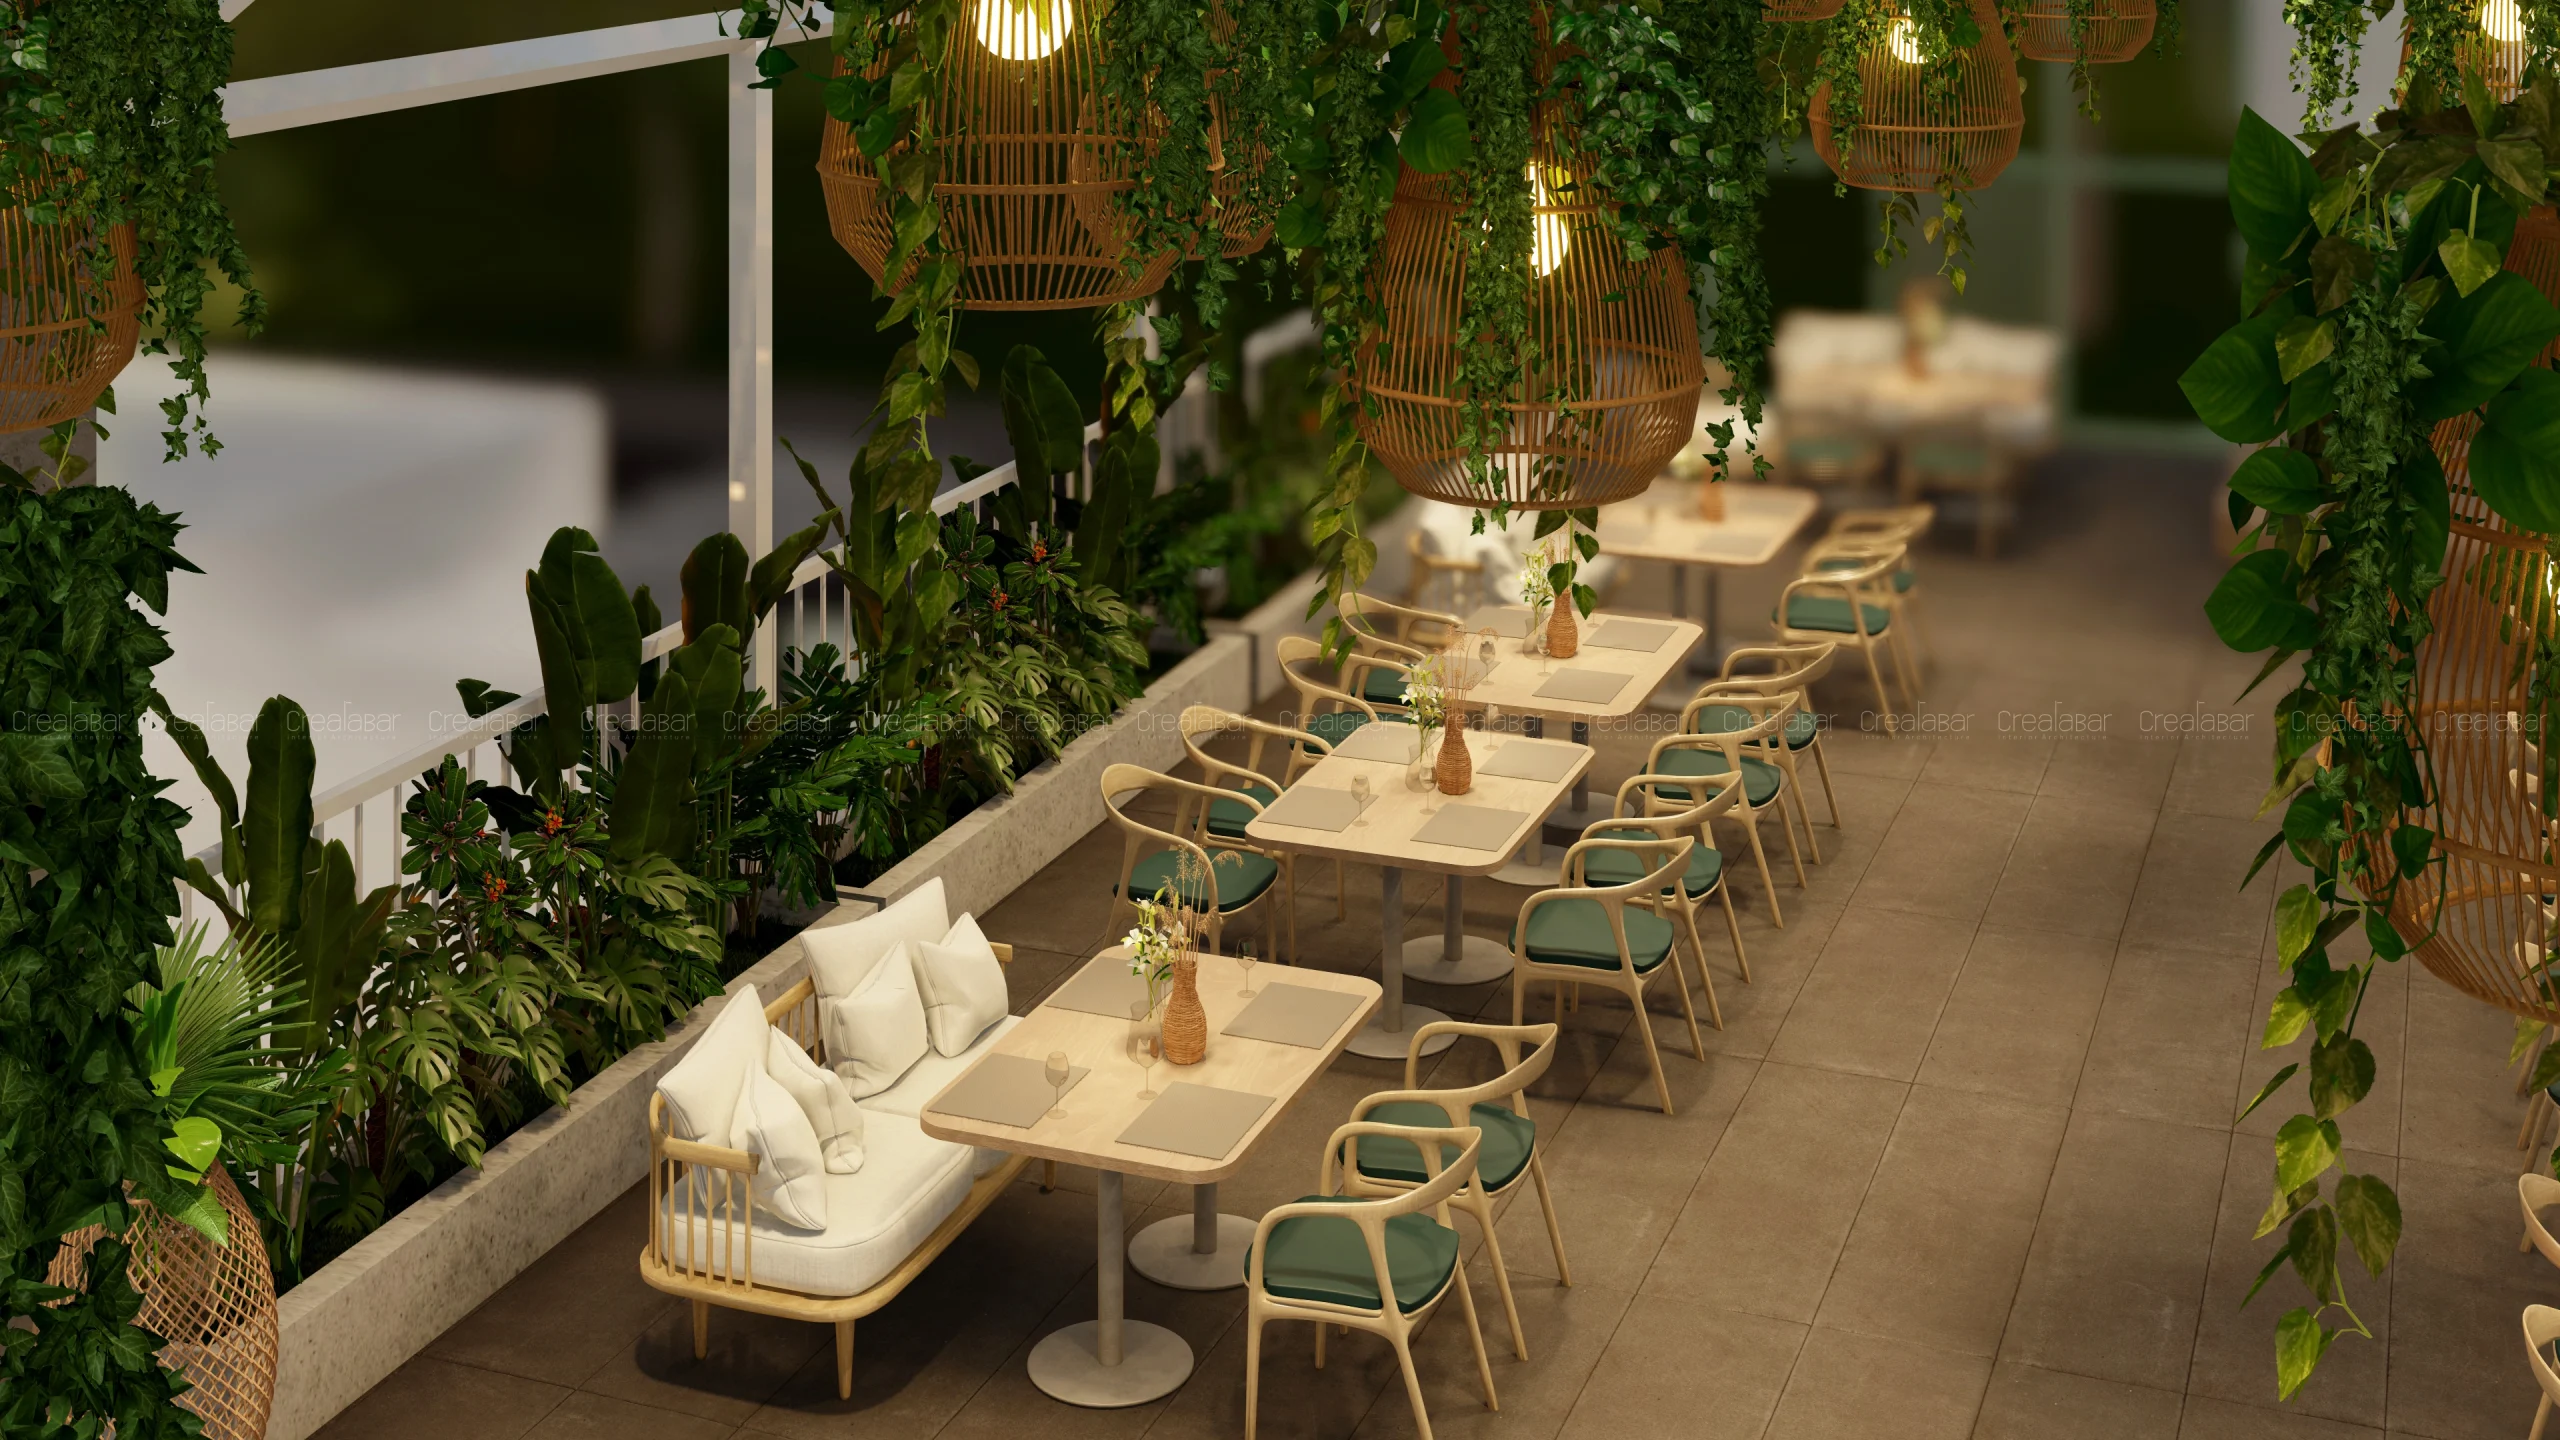
Every project – whether a 40-seat boutique café or a 200-cover fine-dining restaurant – is led by a senior restaurant designer, not delegated to a junior. That is why our clients keep coming back for their second and third outlet.


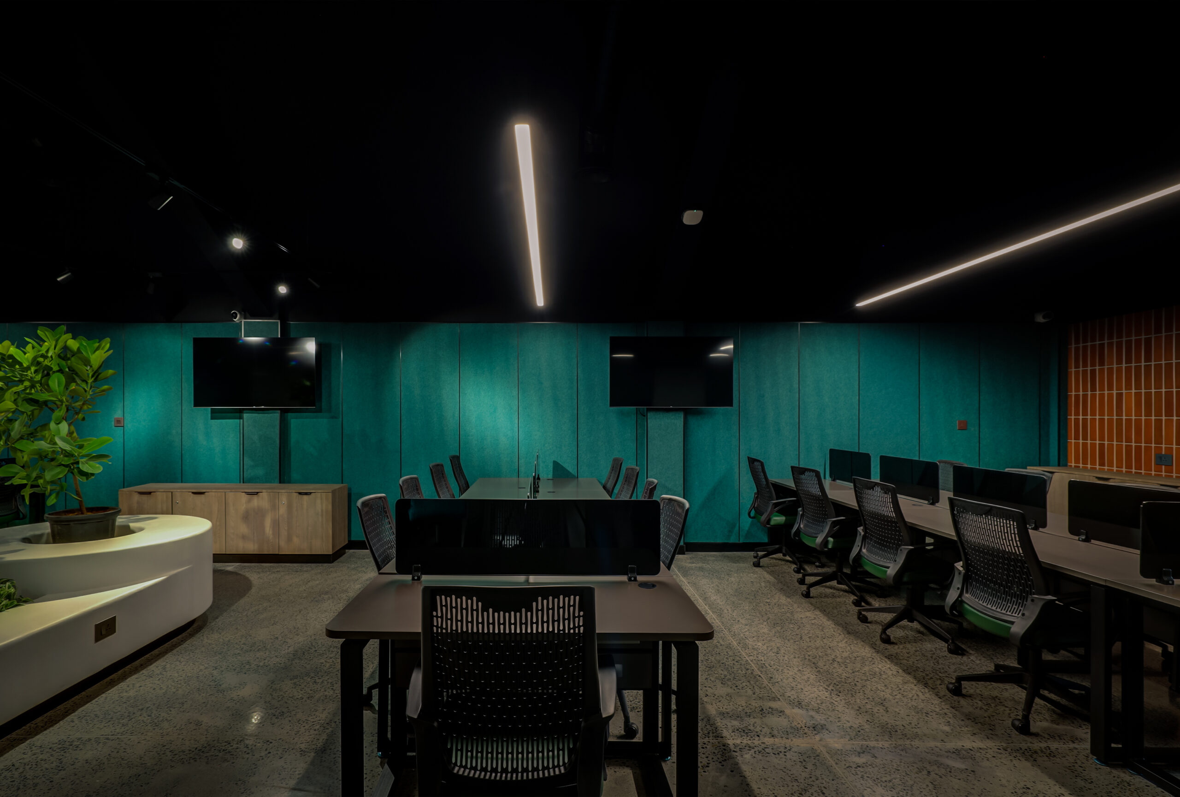
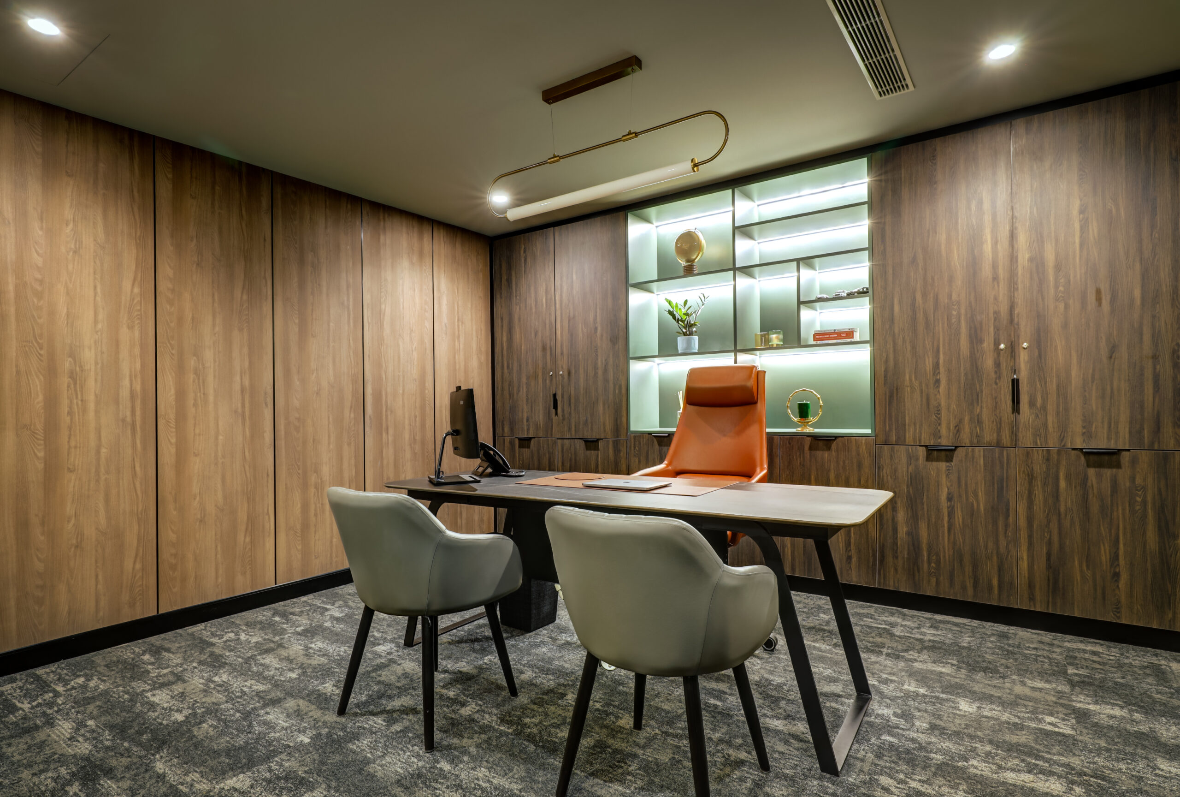

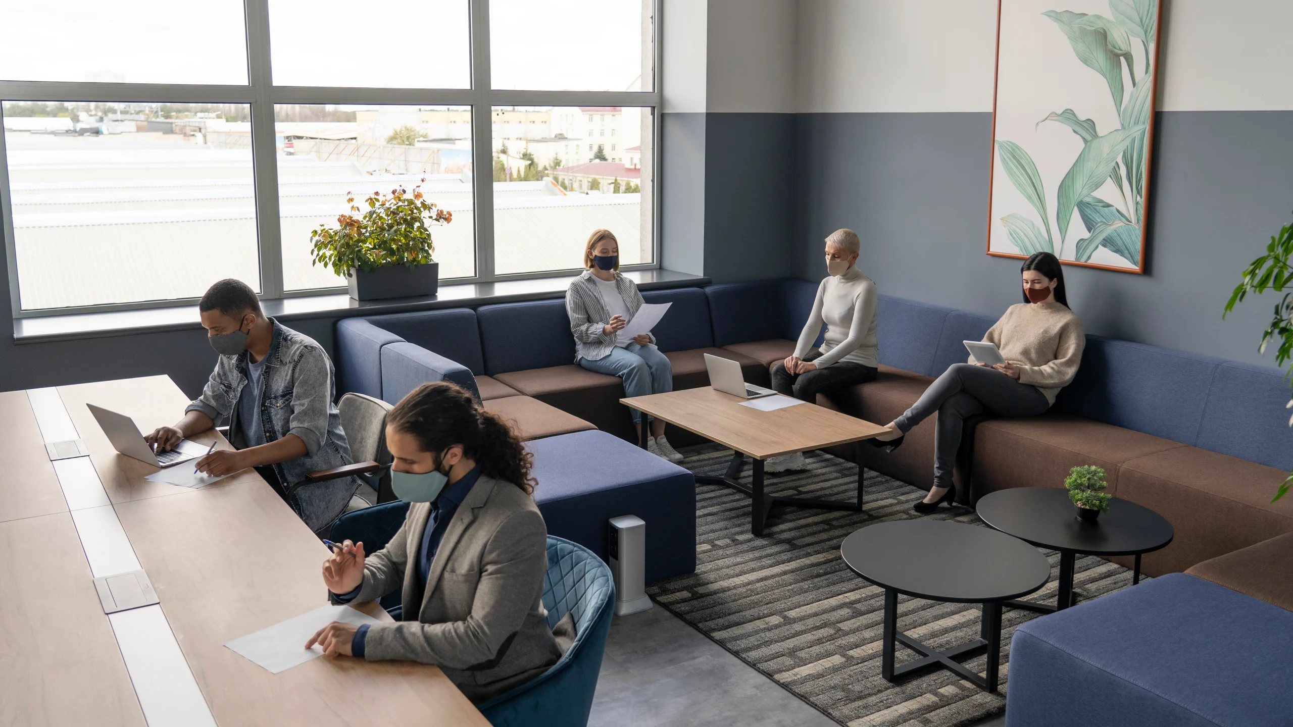
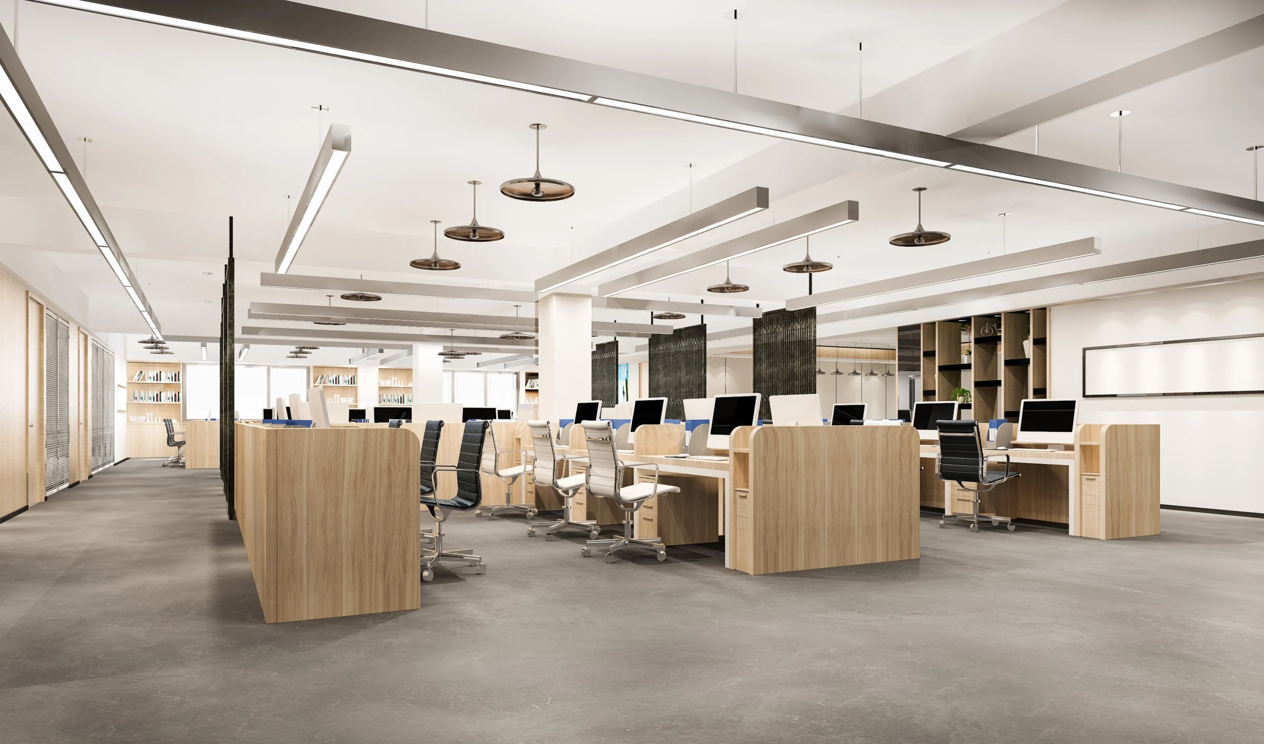
At Creatabar Interior Architecture, our dedicated team always make it a point to excel in office interior designing. We take up the challenge of transforming workspaces into the most inspiring environments for several business houses as per their personalized requirements and briefings.
Most restaurant interior decorators in Kerala are generalist commercial designers who take on the occasional restaurant. We run a dedicated F&B design pod. Our team already knows why a service pass shorter than 900 mm chokes a peak lunch, why a floor tile below R11 slip rating becomes a lawsuit around the pass, and why a bar back-counter deeper than 750 mm slows down every drink. That vocabulary is not learned on your project — it is already there.
The most expensive mistake in a restaurant fit-out is designing the dining hall first and forcing the kitchen to fit the leftover square footage. Every Creatabar F&B project starts with the kitchen area, ventilation load, exhaust routing, and BOH flow — and the dining hall is shaped around it. This one habit has saved our clients 8–15% on fit-out cost and weeks on the licensing timeline. If your current designer laid the dining hall out first, you are already paying for it.
A cafe brand opening in Kochi and Dubai wants both outlets to feel like the same brand - not a good version and a compromised version. Creatabar operates across 12+ countries with a single senior designer leading both outlets, a shared drawing set, and a shared material specification. Multi-outlet café chains, QSR groups, and hotel F&B teams pick us over local firms specifically for this consistency.
From façade signage to the service pass – every zone of your restaurant or cafe, handled by the same team, on one contract.
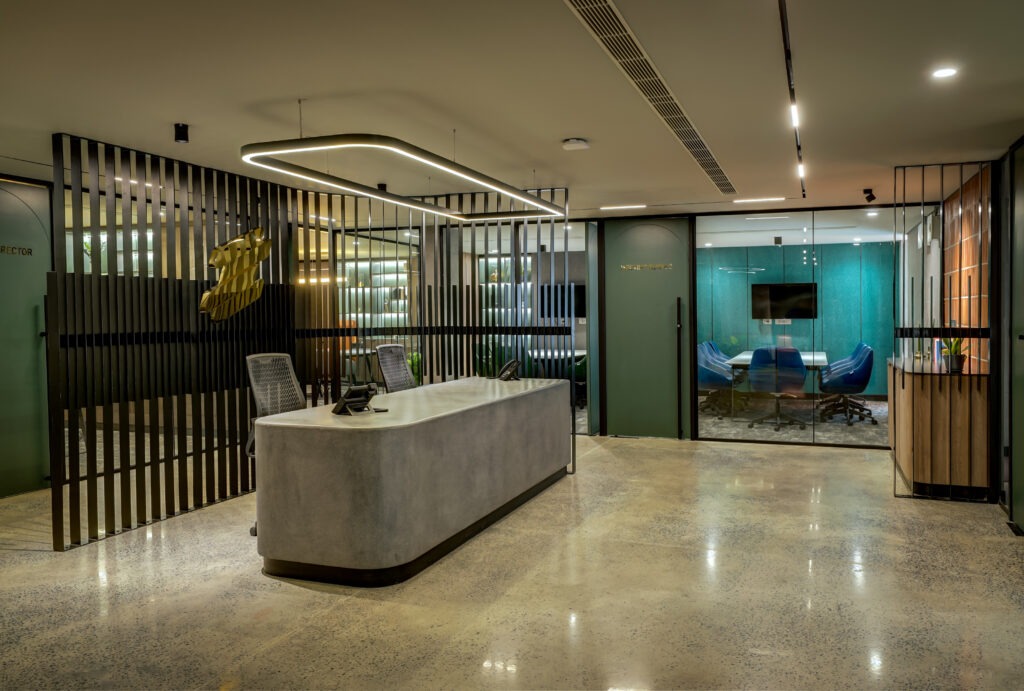
A cafe gets three seconds to communicate cuisine and price point to someone walking past. We design the façade and entrance around that three-second window — legible signage, brand-consistent shopfront, controlled evening lighting, and a threshold sequence (door, air-lock, host stand) that sets guest expectations before the first table. If your storefront is not stopping the right guests, no dining hall behind it can rescue the outlet.
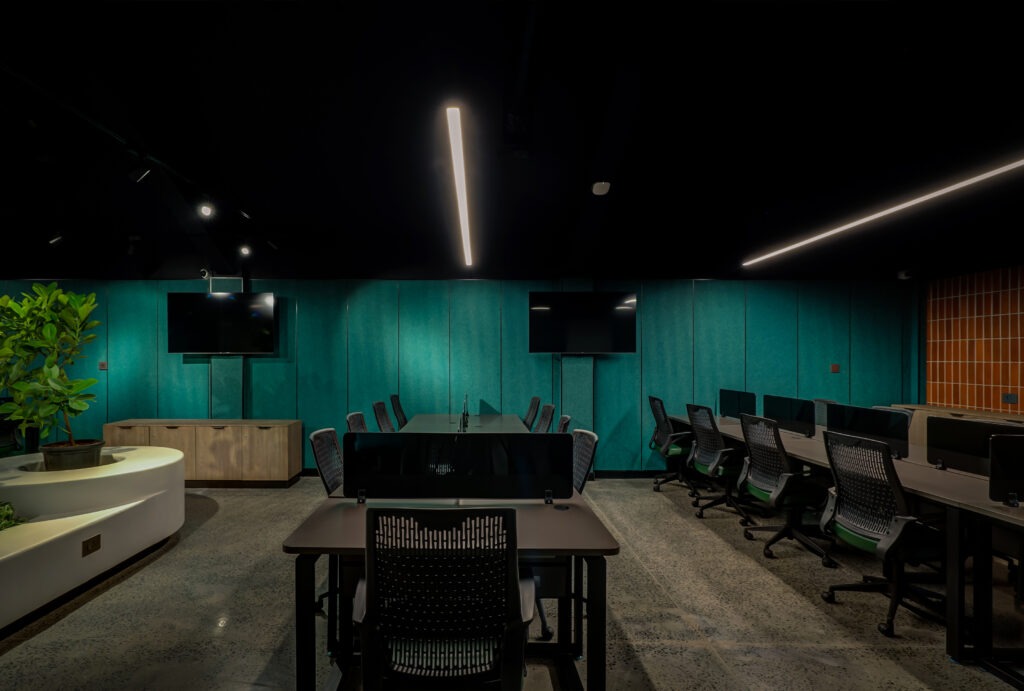


The dining hall is where covers, spend, and dwell time are decided. We plan the seating around your real traffic profile — duo, quad, group — not around what the render happens to look nice with. Table pitch is calibrated for privacy without wasted floor. Sight lines are protected so guests never face a service station or a swinging kitchen door. Upholstery is specified in commercial-grade fabric with proven abrasion resistance, not showroom material that shreds in six months.
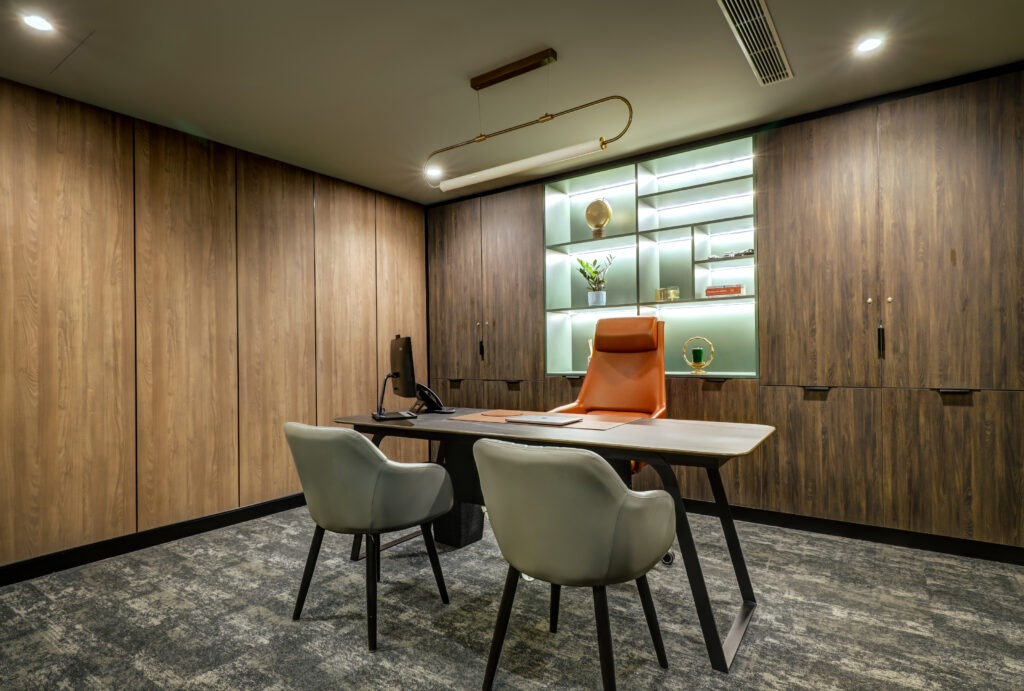
Whether it is a 3-group espresso bar in a specialty cafe, a cocktail bar with a full back-bar wall, or a QSR beverage counter – every counter we design is engineered around barista or bartender workflow first, and guest-facing theatre second. POS placement, back-of-counter cold storage, glass wash access, and service reach are worked out on drawing, not on opening night. Counter geometry decides how fast the queue clears — get it wrong and no branding fixes it.
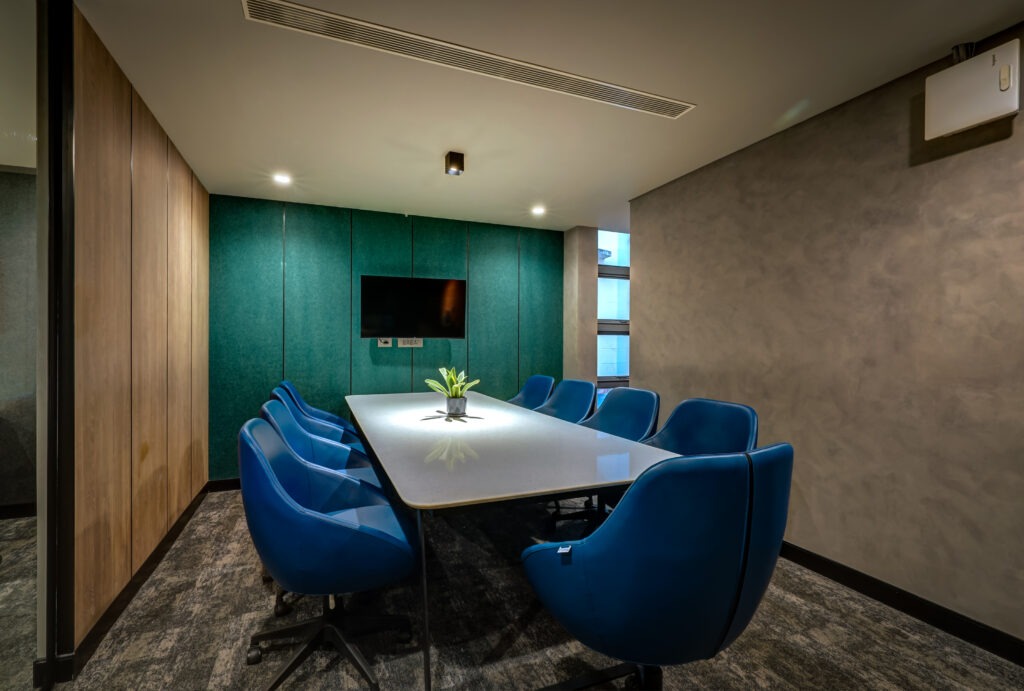
The commercial kitchen is designed with your menu open on the table, not after equipment lands. We coordinate hot line, cold line, prep, dishwash, cold storage, chef’s pass, and KOT screen placement with your kitchen equipment vendor. Ventilation, exhaust hood CFM, make-up air, gas lines, water inlet, grease trap, and floor drainage go into the drawings – so a licensing inspector never finds a surprise, and a chef never finds a bottleneck.
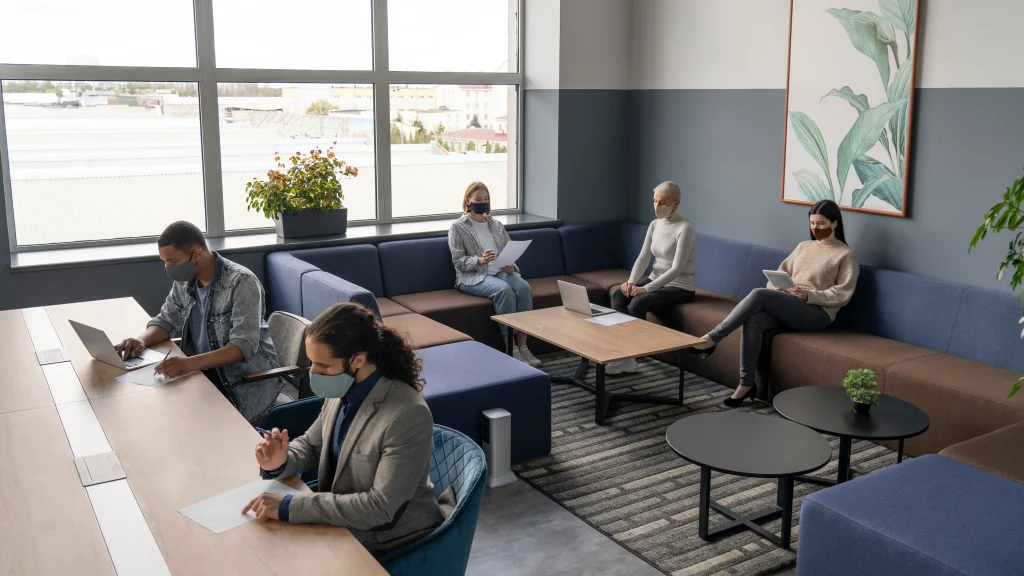
Guest restrooms are the fastest way to lose a good review — and every restaurateur underestimates them until the first Zomato complaint lands. We treat restrooms as brand-critical zones: same material story as the dining hall, high-durability sanitaryware, easy-clean finishes, ventilation that actually works, and mirror-and-lighting design that reads well on a phone camera. A good restroom sends the same guest back a second time.
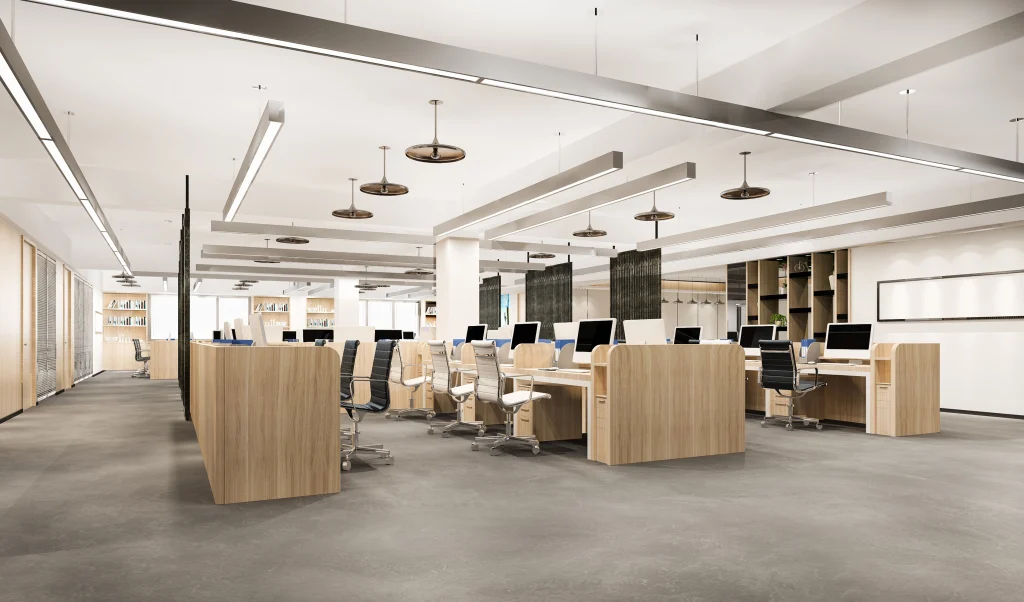
Design is only half the job. Our turnkey fit-out team executes civil works, MEP, HVAC, kitchen exhaust and hood, joinery, custom furniture, upholstery, custom lighting, signage, restroom fitting, and final finishing – under one contract, on a milestone-tracked schedule. You get a launch-ready restaurant, walked through by our team for FSSAI, fire, and municipal readiness before staff training even starts.
From brief to handover – a structured, milestone-driven process built for F&B timelines and F&B risk.
The first meeting is not a mood board. We ask about cuisine, target guest, cover count, average check, dwell target, brand references, and honest budget. We walk the site, survey the shell, check MEP capacity, and give you a feasibility read before a single render is drawn. Deliverable: a costed scope, preliminary layout, and a straight answer on whether the site actually supports the format you have in mind.
Restaurant space planning, 3D restaurant and cafe interior visualisation, material and finish palettes, seating and kitchen layouts, MEP + HVAC + kitchen exhaust coordination, lighting scenes, signage schedule, and a licensing pre-check with FSSAI and fire norms in the frame. You approve each phase before we move to the next. Changes at this stage are free - changes after execution are expensive, and we say so openly.
On-site execution by our turnkey team — civil, flooring, false ceiling, MEP, kitchen exhaust and hood, joinery, custom furniture, lighting, signage, restrooms, and final finishing. Daily quality audits. Weekly client review. A licensing walk-through before handover. You walk into a restaurant that is ready for staff training, soft launch, and the first inspection.
















A selection of recent F&B fit-outs — from specialty coffee shops in Kerala to fine-dining venues in the GCC. Every project links to a full case study with brief, design intent, and delivered images.
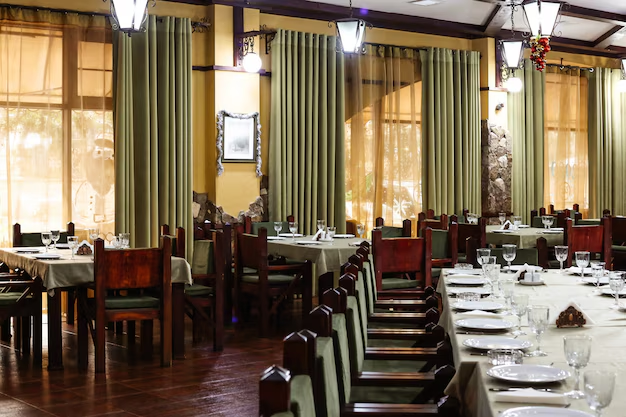
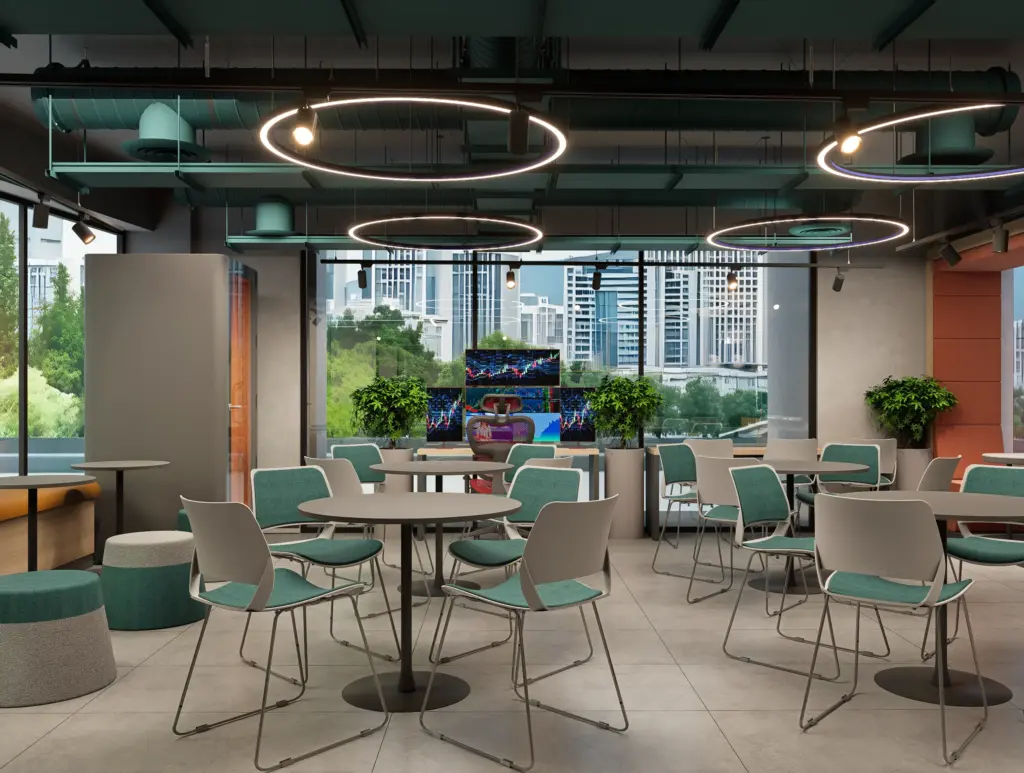

Straight answers to what F&B founders actually ask us on the first call — cost, timeline, licensing, format differences, and how we handle projects in Kerala, India, and the GCC.
Creatabar Interior Architecture, headquartered in Kochi, is recognised among the leading restaurant and cafe interior designers in Kerala. With 1,200+ delivered projects, a dedicated F&B design pod, and the National Architecture & Interior Design Excellence Award (2024), Creatabar serves independent restaurateurs, multi-outlet café chains, QSR brands, and hotel F&B teams across Kerala, pan-India, and the GCC.
Restaurant interior design costs in Kerala vary depending on the type of restaurant, design concept, materials and finishes, kitchen requirements, MEP (mechanical, electrical, and plumbing) work, custom furniture, lighting, and the overall scope of the project. Quick-service restaurants (QSRs) and cloud kitchens generally require simpler interiors, while boutique cafés, casual dining, and fine-dining restaurants often involve more detailed design, premium finishes, and specialized features. Consulting an experienced restaurant interior design firm is the best way to receive an accurate estimate based on your project’s specific requirements.
A turnkey restaurant fit-out includes design, project management, and full physical execution under one contract – civil and structural work, MEP (electrical, plumbing, HVAC, kitchen exhaust and hood), false ceiling and flooring, joinery, bespoke and loose furniture, upholstery, custom lighting, signage, restroom fitting, and final finishing. Kitchen equipment is usually procured separately through a kitchen consultant.
Restaurant interior design covers the creative and planning phase — F&B brief, space planning, material selection, 3D visualisation, and design documentation. Restaurant fit-out is the physical execution phase —- civil work, MEP, kitchen coordination, joinery, furniture, and finishing. Creatabar delivers both under a single turnkey contract, so there is no gap between design intent and built reality.
The duration of a restaurant or café interior project in Kerala depends on the project’s scope, design complexity, approval process, material procurement, custom fabrication, and on-site execution. New establishments and renovation projects may follow different schedules, especially when work needs to be coordinated around business operations. An experienced restaurant interior design firm can provide a realistic project timeline after evaluating your specific requirements and execution plan.
Restaurant interior design targets longer dwell (60–120 min), higher check size, a heavier kitchen footprint, and seating weighted to 4-tops and private dining. Cafe interior design targets shorter dwell (30–90 min), faster turnover, a leaner kitchen or coffee bar, and seating weighted to 2-tops and communal tables. Lighting, acoustics, material spec, and even Wi-Fi and power density all differ between the two.
Yes. While headquartered in Kochi, Creatabar delivers restaurant and cafe interior design projects across Bangalore, Mumbai, Chennai, Delhi NCR, Hyderabad, and Coimbatore in India, and Dubai, Abu Dhabi, Riyadh, Doha, Kuwait City, and Muscat in the GCC. The same senior designer leads the project across markets, supported by vetted local execution partners on the ground.
Yes. Every Creatabar restaurant and café interior is designed against FSSAI Schedule 4 kitchen norms, fire NOC requirements, municipal building bye-laws, kitchen exhaust and grease-trap norms, accessibility norms, and – where applicable – liquor licensing rules. Compliance is coordinated during design development so licensing inspections do not delay your soft-launch date.
Yes. Restaurant renovation is one of our most common scopes. Creatabar plans phased renovation schedules, night-shift execution windows, and zone-by-zone handover so revenue loss through the fit-out is minimised. Typical phased renovations run 4–8 weeks per phase, keeping most of the outlet trading while the refresh happens around the working hours.
Creatabar’s F&B interior portfolio covers boutique cafés, specialty coffee shops, casual-dining restaurants, fine-dining restaurants, QSRs, cloud and dark kitchens, bakeries, dessert parlours, banquet halls, hotel F&B outlets, and premium bar-and-lounge formats. Every format is priced and briefed differently — a café is not designed the same way as a 150-cover fine-dining restaurant, and our F&B pod builds around that difference.
Call Creatabar at +91 7994 405 554 or fill the enquiry form on this page. The first consultation is free. In that call we understand your brand, cuisine, cover count, location, timeline, and budget — and share a preliminary scope with a costed range within 48 hours. No template quotes.
WhatsApp us
Please fill in the form below
Your email address will not be published. Required fields are marked *
Your email address will not be published. Required fields are marked *
Your email address will not be published. Required fields are marked *
Your email address will not be published. Required fields are marked *
Your email address will not be published. Required fields are marked *