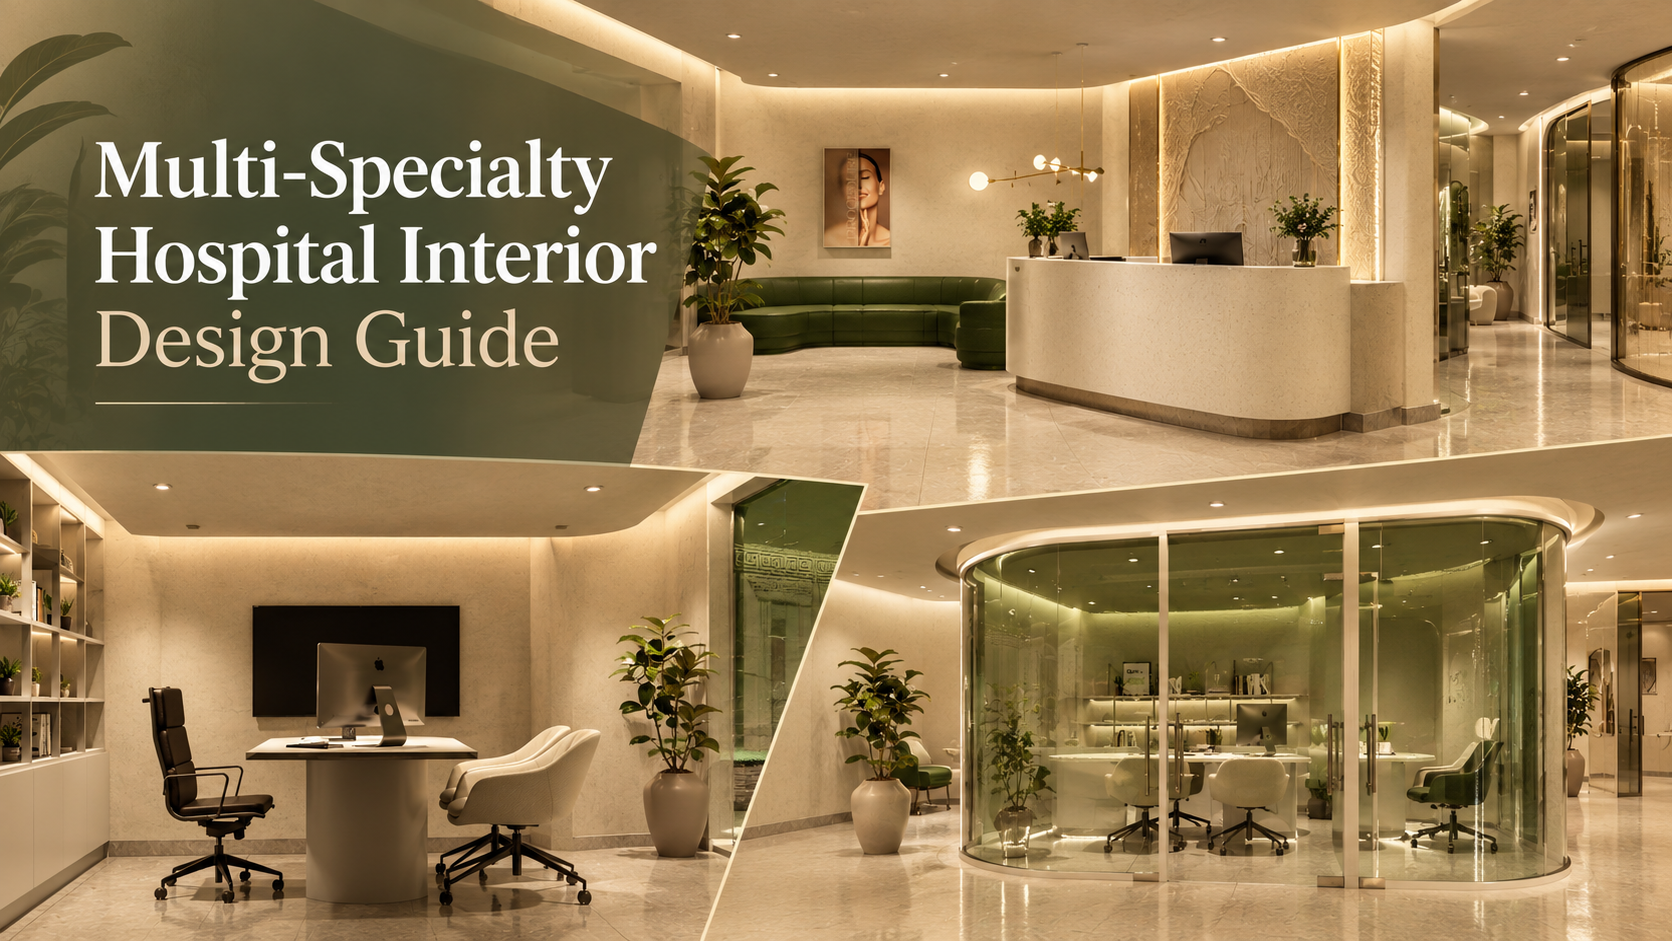
Multi-Specialty Hospital Interior Design Guide
| Multi-specialty hospital interior design is the planning and fit-out of a single healthcare facility housing several clinical departments – cardiology, oncology, orthopaedics, paediatrics, ophthalmology, and more – under one roof. It balances infection control, regulatory compliance, clinical workflow, and patient experience across zones with sharply different hygiene, privacy, and equipment demands. |
What Is Multi-Specialty Hospital Interior Design?
Multi-specialty hospital interior design is the discipline of planning, detailing, and executing the interior environment of a hospital that delivers care across multiple clinical specialties. Unlike a single-specialty clinic, it must resolve competing requirements – a sterile operating suite, an open emergency department, a quiet oncology day-care bay, and a hotel-grade patient suite – inside one envelope, one services backbone, and one circulation strategy.
It is not decoration. It is clinical infrastructure expressed through space planning, finishes, lighting, acoustics, air, ergonomics, and wayfinding.
| Design variable | Single-specialty clinic | Multi-specialty hospital |
| Circulation | One patient path | Segregated public, clinical, staff, service and infectious-case paths |
| Infection control | Uniform hygiene tier | Graded zones from unrestricted lobby to restricted sterile core |
| Services load | Predictable MEP demand | Heterogeneous HVAC, medical gas, shielding and power loads per department |
| Wayfinding | Minimal – one destination | Primary navigation challenge across departments, floors and towers |
| Future-proofing | Low churn | Modular shells for equipment refresh and speciality expansion |
| Brand experience | One consistent identity | A single identity translated across ten distinct emotional contexts |
Why Hospital Interiors Are Clinical Infrastructure
The business case for serious hospital interior design rests on measurable outcomes, not taste. Three decades of evidence-based design research link specific spatial decisions to infection rates, length of stay, and staff retention.
Single-patient rooms reduce cross-infection in critical care. A systematic review and meta-analysis of ICU ward design found a statistically significant reduction in nosocomial infection incidence density in single-patient rooms, with an odds ratio of 0.64 (95% CI 0.44-0.92).
Room occupancy changes transmission rates measurably. Whole-genome-sequencing surveillance of Staphylococcus aureus found the lowest transmission rate in single rooms at 0.5 per 1,000 admissions, rising to 1.2 in two-bed rooms and 4.4 in four-bed rooms – close to a ninefold difference, under identical cleaning protocols.
Daylight and view are among the best-evidenced design variables. Research dating to Roger Ulrich’s foundational 1984 window study associates daylight access and external views with shorter length of stay and reduced analgesic requirement.
The evidence is not uniform – and good designers say so. A UK natural experiment evaluating a move to 100% single-room accommodation found no clear change in falls, pressure ulcers or hospital-acquired infection in general medical and surgical populations. (NIHR Evidence) The honest reading: single rooms deliver strongly in intensive care and isolation; in general wards they buy privacy, dignity and commercial differentiation rather than a guaranteed safety dividend.
Want interiors that perform clinically and commercially? Creatabar has delivered 1800+ projects across 45 lakh+ sq ft. See how we approach healthcare interiors →
Front of House: Lobby, Reception and OPD
The first ninety seconds inside a hospital set the patient’s expectation of everything that follows.
Hospital lobby interior design
A hospital lobby must orient, triage, reassure, and represent the brand at once.
- Sightline-first planning. A patient entering should see the reception desk, the vertical core and the primary department split unaided. If they have to ask, the plan has failed.
- A decompression zone of six to nine metres between the entrance and the first decision point reduces crowding and softens arrival anxiety.
- Daylight as the primary material, with controlled solar gain. In GCC climates this means high-performance glazing and deep shading rather than more glass.
- Acoustic control at scale. Micro-perforated ceilings, slatted panels and upholstered seating islands cut reverberation without compromising cleanability.
Hospital reception interior design
The reception counter is the most photographed and most stress-tested object in the building. Specify dual-level counters with a seated and wheelchair-accessible section; solid surface with thermoformed seamless joints, so there are no grout lines or silicone traps; vertical illuminance on staff faces rather than downlights that cast shadows; acoustic separation between adjacent service positions; and queue displays integrated into joinery rather than surface-mounted later. Good interior design for a hospital reception area treats the desk as a workstation first and a brand object second.
Hospital OPD interior design
The outpatient department carries the highest footfall and generates the most frustration when planned poorly.
- Cluster by speciality, not by corridor – consultation rooms in pods with shared sub-waiting reduce walking distance and confusion.
- Sub-waiting over mega-waiting. Pockets of 12–20 seats feel calmer and read as more premium.
- Standardise the consultation room. A repeatable template reduces clinical error and simplifies reconfiguration.
- Design the privacy sequence so no line of sight runs from corridor to examination couch when the door opens.
Modern hospital interior design in the OPD increasingly borrows from hospitality – warm timber tones, indirect cove lighting, fabric acoustic panels – all specified in healthcare-grade, cleanable equivalents.
Your lobby and OPD are your highest-traffic brand assets. Request a design consultation →
Inpatient Zones: Patient Rooms and Premium Suites
Hospital patient room design is where length of stay, review scores and tariff tier converge. It is also the most repeated unit in the building, so every detail resolved well is multiplied across every bed.
The three-zone patient room
- The caregiver zone – headwall, medical gas outlets, monitoring, handwash basin and clear working space on the approach side of the bed.
- The patient zone – bed, storage, controls within reach, and sightlines to both the window and the door.
- The family zone – recliner, task light, charging points and storage, near the window so companions never obstruct clinical access.
That separation is the most reliable test of competent hospital room interior design. If the family sits in the caregiver’s working space, the plan is wrong.
| Element | Premium approach |
| Headwall | Pre-fabricated solid-surface unit with concealed gas, data and nurse-call |
| Flooring | Homogeneous vinyl, coved skirting, welded seams, acoustic-backed in wards |
| Bathroom | Level-access shower, grab rails in finish-matched profiles, anti-scald controls |
| Lighting | Layered ambient, reading, examination and night-level floor wash, patient-controlled |
| Finishes | Antimicrobial wall protection in timber and textile effects, not clinical white |
Premium and VIP suites
The suite tier competes directly with medical tourism destinations in Dubai, Singapore and Bangkok: a separate attendant lounge with its own washroom and discreet service entry, pantry provision, hospitality-grade joinery and lighting controls in healthcare-rated specifications, acoustic separation that genuinely delivers confidentiality, and clinical equipment concealed behind joinery until required. The discipline in luxury suite design is restraint – every hospitality gesture must survive a terminal clean and an infection-control audit.
Designing a premium inpatient floor or VIP wing? View our portfolio →
Critical Zones: Emergency, ICU and Operating Theatres
These are the departments where design decisions carry the steepest clinical consequence – and where unqualified designers cause the most expensive mistakes.
Emergency room interior design
The emergency department is the most unpredictable environment in the hospital: variable volume, high acuity, high emotion, and occasional aggression.
- Triage visibility from the entrance: The triage position must command the door, the waiting area, and the ambulance bay without staff leaving their station.
- Dual entry, strictly separated: Ambulant and ambulance arrivals need separate thresholds, with no resuscitation traffic crossing public waiting.
- Resuscitation bays with 360-degree access: clear working space on all four sides of the trolley, pendant-mounted services overhead, nothing on the floor to trip a resus team.
- De-escalation design: Clear sightlines, no entrapment corners, no loose heavy furniture, reinforced counters and discreet staff egress from every interview room.
- Separate paediatric and bereavement spaces: the latter with its own exit.
- Finishes that take abuse: impact-resistant wall protection to 1.5m minimum, corner guards, flooring rated for trolley wheel loads.
The tension in emergency room interior design is between durability and calm. The answer is not softer materials; it is acoustic control, indirect lighting and warm colour temperature applied to hard-wearing substrates.
Intensive care
Single-patient rooms wherever the business case allows, given the infection evidence above. Glazed fronts with integral blinds for observation plus on-demand privacy. Ceiling-mounted pendants rather than floor columns, for unobstructed bed access. Daylight to every bed where the plan permits – circadian disruption is a documented ICU problem. Noise control as a clinical specification, including alarm management strategy. And family presence designed in rather than tolerated: a seat, a surface, power and storage per bed.
Operating theatres and the sterile core
| Requirement | Design response |
| Hygiene zoning | Unrestricted to semi-restricted to restricted, with changing rooms as the gateway |
| Air | Laminar flow over the operating field, pressure cascade outward, per-zone air-change rates |
| Surfaces | Seamless, non-shedding, chemical-resistant modular panels or solid surface, fully coved |
| Clean/dirty separation | Distinct routes for sterile supply and soiled return; no shared corridors |
| Doors | Hermetic sliding doors with hands-free operation in restricted zones |
Critical-zone interiors demand specialist execution. Creatabar delivers hygiene-graded environments with full MEP coordination. Talk to our healthcare project team →
Speciality Centres Within a Multi-Specialty Hospital
Each centre of excellence carries its own spatial logic and patient psychology. Treating them as identical floor plates with different signage is the most common planning failure.
Cancer centre interior design
Oncology patients return repeatedly over long treatment arcs, often fatigued, immunocompromised and anxious.
- Chemotherapy bays with choice – both companionable open bays and private pods, because preferences differ profoundly and change across a treatment cycle.
- Recliners with a view. Every infusion position should have daylight or a landscaped outlook. This is the single most appreciated element in oncology environments.
- Individual control of lighting, temperature and blinds, restoring agency to patients who have very little of it.
- Immunocompromised routing – separate waiting and circulation for neutropenic patients, with HEPA-filtered zones where protocols require.
Eye hospital interior design
Ophthalmology combines high-volume outpatient flow with precision micro-surgery and a patient population with impaired vision.
- Glare control is the first principle – indirect lighting, matt finishes, no polished floors, nothing reflective that disorients dilated-pupil patients.
- High tonal contrast where it aids navigation – door frames, handrails, skirtings and step nosings against adjacent surfaces.
- Fixed refraction lane geometry, set at planning stage; mirror-based lanes need exact wall-to-chair dimensions.
- Light-sealed dark adaptation rooms adjacent to examination suites, plus low-glare post-dilation waiting.
Dental hospital interior design
- Operatory layouts planned around four-handed dentistry, with assistant access and delivery unit position resolved before joinery design
- Suction, compressed air, water and drainage routed in serviceable chases – retrofitting these is brutally disruptive
- Radiography shielding integrated into partitions, with clear control positions
- Acoustic isolation between operatories, since handpiece noise is a documented driver of dental anxiety
- Ceiling design that matters, because supine patients look at it for the entire appointment
Codes, Standards and Accreditation
Compliance is not a constraint applied at the end of design. In healthcare, it is the generative logic of the plan – and two documents changed materially in the current cycle.
NABH moved to its 6th Edition, effective 1 January 2025. The revised standards integrate sustainability measures and add annexures covering medication errors, risk management, patient-reported outcome and experience measures, and clinical audit.
FGI released the 2026 Codes and Handbooks for Planning and Design on 1 September 2026. The Codes now focus exclusively on minimum enforceable requirements, with commentary moved into companion Handbooks.
| Standard or body | Jurisdiction | What it governs |
| NABH 6th Edition (2025) | India | Facility safety, infection control, patient rights – the dominant driver of Indian hospital interiors |
| NBC 2016, Part 4 | India | Fire and life safety, egress widths, compartmentation, flame-spread ratings |
| State clinical establishment rules | India, state-level | Minimum room areas, bed spacing, licensing prerequisites |
| FGI Codes 2026 | Globally referenced | Clearances, room sizing, department planning where no local code is prescriptive |
| ASHRAE 170 | Globally referenced | Ventilation, air-change rates, pressure relationships, filtration by space type |
| DHA / DoH Abu Dhabi / CBAHI / MOPH | UAE, Saudi Arabia, wider GCC | Facility guidelines, room schedules, licensing inspections |
| Civil Defence authorities | GCC-wide | Fire strategy approval — a gating approval in every Gulf jurisdiction |
| JCI, IGBC Green Healthcare, LEED | International / India / global | Accreditation and green certification affecting material and systems selection |
Where interior projects actually fail compliance
- Flame-spread ratings on decorative finishes – the feature wall that passed design review but not fire certification.
- Corridor width eroded by joinery, reducing clear egress below the minimum.
- Pressure cascade broken by door undercuts – a hardware substitution that defeats an entire ventilation strategy.
- Inadequate isolation provision, discovered at accreditation and requiring structural rework.
- Surface specifications that fail terminal cleaning under the actual disinfectant protocol in use.
Every one is cheap to prevent at design stage and expensive to remedy after handover.
Compliance should be designed in, not retrofitted. Creatabar integrates architectural design, MEP, fire safety and PMC under one team. Request a compliance-led design review →
Materials, Light, Sound and Wayfinding
Four systems determine how a hospital feels. Patients cannot name them, but they rate the hospital on them.
Materials and infection control
A material specification is an infection-control decision, a maintenance-budget decision and a brand decision at once. The premium question is never what looks best – it is what still looks best after five years of hospital-grade disinfection.
Seamless beats sealed. Welded seams and coved junctions outperform any sealant, because sealant fails and the failure is invisible until it harbours organisms. Specify to the disinfectant, not the brochure – confirm the facility’s actual cleaning chemistry and test finishes against it. Design out the horizontal ledge, because every unnecessary horizontal surface is a dust reservoir. And treat antimicrobial additives as a supplement, never a substitute for cleanable geometry.
| Zone | Flooring | Walls |
| Lobby and reception | Large-format porcelain or terrazzo, slip-rated | Engineered stone, solid surface, acoustic timber-effect |
| OPD and consultation | Homogeneous vinyl, coved | Antimicrobial wall protection, HPL, low-VOC paint |
| Patient rooms | Acoustic-backed vinyl or healthcare LVT | Protection to furniture height, decorative panel above |
| Operating theatres | Welded conductive vinyl, coved, anti-static | Seamless modular panels, flush detailing |
| Emergency department | Heavy-duty vinyl, high slip rating | Impact protection to 1.5m, stainless corner guards |
Light, air and acoustics
Hospital lighting must serve three users in one room: the patient resting, the clinician examining, the visitor reading. Layer it – ambient, task, examination, accent and night-level circulation as independently controlled layers. Tunable-white systems support circadian regulation in long-stay units. Eliminate glare from the supine view, because the patient spends the day looking at the ceiling. Our deeper treatment is here: Commercial Lighting Design.
On acoustics, one partition detail matters most: clinical and consultation partitions must run to the structural slab, not to the suspended ceiling. Ceiling-height partitions are the single most common cause of confidentiality complaints.
Wayfinding
Wayfinding is a primary design system, not signage applied afterwards. Legible circulation and distinct department identities do more than any sign; signs belong at every decision point rather than spread evenly along corridors. Plan bilingual signage into the geometry – English plus the regional language in India, English and Arabic in the GCC. And name destinations in patient language: people look for “X-Ray”, not “Diagnostic Imaging Suite 2”.
The Premium Tier: What Separates the Best Hospital Interior Design
Every hospital that opens is compliant. Very few are memorable. The gap is not budget alone – it is the depth of resolution applied to decisions most teams treat as secondary.
| Dimension | Compliant but ordinary | Premium standard |
| Spatial generosity | Minimum clearances throughout | Circulation, transfer and companion space above minimum |
| Material palette | Catalogue selections, clinical whites | Curated healthcare-rated stone, timber-effect and textile finishes |
| Detailing | Standard trims, visible junctions | Shadow gaps, flush transitions, concealed fixings, integrated services |
| Lighting | Uniform ceiling grid | Layered scenes, tunable white, concealed sources, zero supine glare |
| Staff areas | Leftover space | Designed respite environments with daylight — a documented retention lever |
| Back of house | Afterthought | Fully resolved, because service failures become patient-facing failures |
What actually drives investment
No responsible designer quotes a figure before understanding these variables:
- The clinical mix – theatre, ICU and imaging content drive cost far more than total area
- Services density – medical gas, HVAC, shielding and redundancy requirements
- Compliance tier – NABH alone, or NABH plus JCI and a green rating
- Finish specification level – the gap between compliant and premium is largely here
- Site condition and phasing – new build, shell-and-core, or phased refurbishment of a live hospital
- Geography – Indian, GCC and other international markets differ in import duty, labour structure and approval processes
The better conversation is not what does it cost per square foot but where does additional investment produce clinical, operational or commercial return. Spend heavily on patient rooms, arrival sequence, lighting and acoustics. Value-engineer in plant rooms and non-patient-facing storage. Never value-engineer infection-control detailing, compliance provision or MEP capacity – those savings are always reversed later at a multiple.
Premium is a discipline, not a budget line. As award-winning commercial interior designers with 1800+ delivered projects, Creatabar builds to that standard. See our credentials →
How to Choose Hospital Interior Designers
Healthcare is the least forgiving sector in commercial interiors. A retail fit-out that underperforms costs revenue; a hospital fit-out that underperforms costs accreditation, clinical efficiency and occasionally patient safety.
- Healthcare project evidence, specifically. Not “commercial projects including a clinic” – completed multi-specialty hospitals, theatres, ICUs and speciality units.
- Named accreditation experience. Ask which NABH, JCI or GCC-authority submissions their work has passed, and what was raised during assessment.
- In-house MEP coordination. Healthcare interiors are 50% services. A practice that outsources this will discover conflicts on site rather than on screen.
- Single-point accountability. Design, procurement and execution under one contract eliminates the gap where design intent is lost and blame is distributed.
- Live-site phasing capability. Most hospital work happens in operating facilities — ask how they manage dust containment, noise windows and infection-control risk assessment.
- References you can call. Hospital operators talk to each other. Credible firms expect this and welcome it.
Our broader guide applies in full here: How to Choose the Right Commercial Interior Designer.
The mistakes that cost hospitals most
| Mistake | What it actually costs |
| Appointing a residential or general-commercial designer | Compliance failures found at accreditation, requiring rework |
| Freezing the equipment schedule too late | Structural and services clashes resolved by demolition |
| Treating wayfinding as signage | Permanent staff time lost giving directions; missed appointments |
| Value-engineering infection-control detailing | Audit findings and premature finish replacement |
| Designing staff areas last | Avoidable attrition where clinical staff are the binding constraint |
| Splitting design and execution across vendors | Design intent erodes; accountability disappears when it is most needed |
Regional fluency matters
In India, attendant culture is a planning input – families accompany patients in numbers, so waiting areas and overnight provision must be designed for reality rather than a Western occupancy assumption. Monsoon and coastal humidity drive matting, drainage and corrosion-resistant hardware. High OPD throughput means circulation must absorb peaks a Western-sized plan would not survive.
In the GCC, gender segregation requirements shape waiting areas, consultation routing and inpatient zoning – planned into the parti, not solved with partitions. Prayer rooms and ablution facilities need correct orientation and the same finish standard as the rest of the building. Majlis-style family accommodation is expected in premium suites. Civil Defence approval is a critical-path gate, and medical tourism competition in Dubai, Abu Dhabi, Riyadh and Doha raises the interior standard materially.
Creatabar operates across India, the GCC and 12+ nations. Explore our work in Kochi and across Kerala, or talk to us about an international project →
Frequently Asked Questions
What is multi-specialty hospital interior design?
Multi-specialty hospital interior design is the planning and fit-out of a hospital housing several clinical departments under one roof. It coordinates infection control, regulatory compliance, clinical workflow, services infrastructure and patient experience across zones – from unrestricted lobbies to restricted sterile cores – that have very different hygiene and equipment requirements.
What standards govern hospital interiors in India?
NABH 6th Edition, effective 1 January 2025, is the primary accreditation framework, alongside the National Building Code 2016 for fire and life safety and state-level clinical establishment rules for minimum areas and licensing. Many Indian hospitals also reference FGI Codes and ASHRAE 170, and pursue JCI for medical tourism positioning.
What makes a good hospital patient room design?
A good patient room separates three zones: a caregiver zone at the headwall with clear working space, a patient zone with controls in reach and sightlines to window and door, and a family zone positioned clear of clinical access. Add seamless cleanable finishes, layered lighting, acoustic doors and an accessible bathroom.
What should a hospital lobby interior design achieve?
A hospital lobby must orient, triage, reassure and represent the brand simultaneously. The essentials are unobstructed sightlines to reception and the vertical core, a decompression zone before the first decision point, daylight with controlled glare, acoustic treatment to manage reverberation, and varied seating that accommodates wheelchairs, companions and elderly patients.
How is cancer centre interior design different?
Oncology patients return repeatedly over long treatment cycles. Cancer centre interiors prioritise choice between open and private infusion bays, daylight or garden views at every recliner, individual environmental control, separate routing for immunocompromised patients, shielded radiation-oncology planning, and private counselling rooms with discreet exits.
Does hospital interior design affect clinical outcomes?
Yes, in specific and well-documented ways. Single-patient rooms significantly reduce nosocomial infection in intensive care, with a meta-analysis reporting an odds ratio of 0.64. Daylight access is associated with shorter length of stay. Evidence is weaker for single rooms in general wards, where the benefit is primarily privacy, dignity and commercial differentiation.
Still have questions specific to your facility? Every hospital brief is different. Ask our healthcare interiors team directly →
Build a Hospital People Choose, Not Just One They Are Sent To
A multi-specialty hospital is the most complex building type in commercial interiors. It has to be sterile and welcoming, efficient and dignified, compliant and distinctive – often within the same corridor. Getting that right is not a matter of taste. It is a matter of clinical understanding, regulatory fluency, services coordination and executional discipline, applied consistently across every department.
Creatabar Interior Architecture is an award-winning commercial interior design firm headquartered in Kochi, Kerala, delivering premium healthcare interiors and turnkey fit-outs across India, the GCC and 12+ nations.
- 1800+ projects completed and 45 lakh+ sq ft designed
- Four integrated services under one accountable team: commercial interior design, architectural design including MEP and fire safety, project management consultancy, and turnkey fit-out
- Recognised nationally – Most Futuristic & Trendsetter Interior Design & Architectural Design Firm of the Year 2024 for South India, National Architecture and Interior Design Excellence Awards
- Premium by discipline – we work with clients who want the standard held across every square foot, including the parts patients never see
One firm. One team. Total accountability from brief to handover.
Start the conversation
Whether you are planning a new multi-specialty hospital, adding a centre of excellence, upgrading your inpatient tier or refurbishing a live facility, the earliest conversations are the most valuable ones.
Request a design consultation →
Explore our healthcare interiors → · View our portfolio → · Read client testimonials →
Creatabar Pvt. Ltd. · 1st Floor, Essquire Summit Building, NH Bypass, opposite Prestige Forum Mall, Maradu, Kochi, Ernakulam, Kerala 682304 · +91 7994 405 554
Sources
- NABH Hospital Accreditation Standards, 6th Edition, effective 1 January 2025
- FGI Codes and Handbooks for Planning and Design, 2026 edition – Facility Guidelines Institute
- FGI Releases 2026 Codes for Planning and Design – Healthcare Design Magazine, 1 September 2026
- Single-patient room design and nosocomial infection in the ICU: a systematic review and meta-analysis – Frontiers in Medicine
- Genomic surveillance of Staphylococcus aureus transmission in single versus multi-bed rooms – Open Forum Infectious Diseases
- One size does not fit all: evaluating the move to a hospital with 100% single rooms – NIHR Evidence