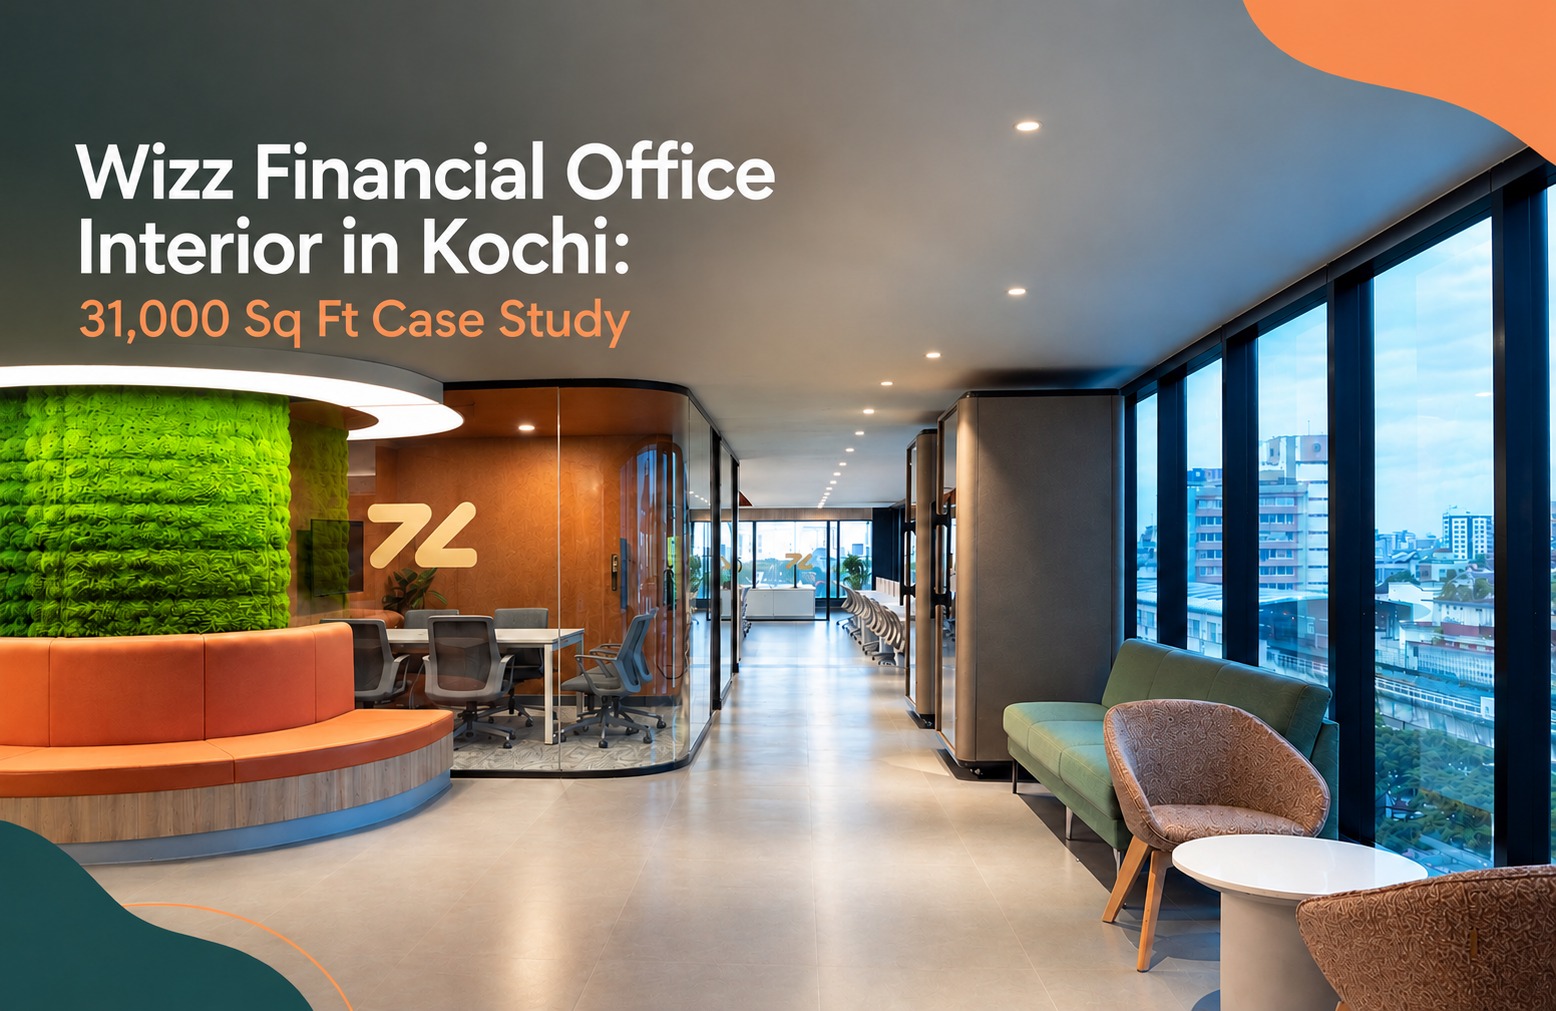
Wizz Financial Office Interior in Kochi: 31,000 Sq Ft Case Study
Wizz Financial, the UAE-headquartered financial services group behind the WizzMoni remittance platform, appointed Creatabar Interior Architecture to design and deliver its India headquarters on MG Road, Kochi. The brief: a 31,000 sq ft workplace across two levels for 400+ staff that would read as institutionally credible to banking partners and regulators, function for compliance-sensitive operations, and compete for talent in one of India’s tightest hiring markets. Creatabar delivered it as a single-accountability design-build engagement – workplace strategy through to occupancy – organised around a three-zone framework that kept the floor open without sacrificing confidentiality, acoustics or daylight.
| Client | Wizz Financial (UAE-headquartered; WizzMoni platform) |
| Sector | Financial services/fintech |
| Service | Commercial interior design + turnkey fit-out (design-build) |
| Location | MG Road, Kochi, Kerala, India |
| Scale | 31,000 sq ft, two levels |
| Occupancy | 400+ employees |
| Completed | 2025 |
| Design firm | Creatabar Interior Architecture, Maradu, Kochi |
| Lead Designer | Jithmohan (Founder and Managing Director, Creatabar Interior Architecture) Varsha Liston (Design Head, Creatabar Interior Architecture) |
Planning a financial services or fintech headquarters in India or the GCC? Start a conversation with Creatabar’s workplace team →
1. The Client
Wizz Financial operates in cross-border payments and remittance across the India-GCC corridor, including the WizzMoni digital remittance platform. Its customers are largely working families moving money between the Gulf and the subcontinent – a business where perceived institutional solidity is not marketing, it is the product.
As the group consolidated and scaled its India operations, it needed a single Kochi headquarters capable of housing more than 400 people, hosting international banking and corridor partners, and signalling permanence to a regulator.
The site: a commercial building on MG Road, Kochi – among the city’s most visible business addresses- and a shell that gave the project an excellent frontage and a demanding floor plate.
2. The Challenge
Three requirements arrived in the same brief, and each one undercut the other two.
| Requirement | What it pushes the design toward | What it breaks |
| Project institutional trust to regulators, banks, investors and GCC corridor partners | Heavy, cellular, formal, premium material gravity | Openness, collaboration, energy |
| Run compliance-sensitive operations – KYC, verification, settlement, partner calls | Many enclosed rooms, controlled sightlines, acoustic isolation | Daylight access, floor efficiency, openness |
| Win and keep talent in a competitive Kochi market | Informal, social, playful, generous amenity | The gravity a financial brand needs in front of a regulator |
A fourth constraint sat underneath all of them: the headquarters occupied two levels, and the client was explicit that it should feel like one workplace – not two tenancies sharing a lift core.
The real problem was not space planning. It was reconciling three conflicting identities inside one floor plate.
Does your brief contain requirements that contradict each other? That’s the stage to involve a design partner. Book a scoping call →
3. The Insight
Creatabar’s discovery process – department-by-department adjacency mapping, peak occupancy modelling, meeting-demand analysis and confidentiality tiering – produced one reframe that unlocked the project:
Trust in a financial workplace is not communicated by enclosure. It is communicated by the arrival sequence and by material quality – both of which can sit in front of an entirely open floor.
That separation changed everything. If credibility could be concentrated into the first forty feet of the building and into the specification of surfaces, then the working floor was freed to be open, bright and social. The three conflicting identities stopped competing for the same square footage.
The second insight followed from the data: the operations teams did not need more enclosed rooms – they needed better-graded enclosed rooms. The demand was not for offices, it was for a hierarchy of private spaces sized to the actual conversations happening (one-person regulated calls, five-person syncs, parallel partner sessions).
4. The Solution
4.1 A three-zone framework
Rather than draw a layout, Creatabar drew a zoning diagram first. Every subsequent decision traced back to it.
| Zone | Function | Design response |
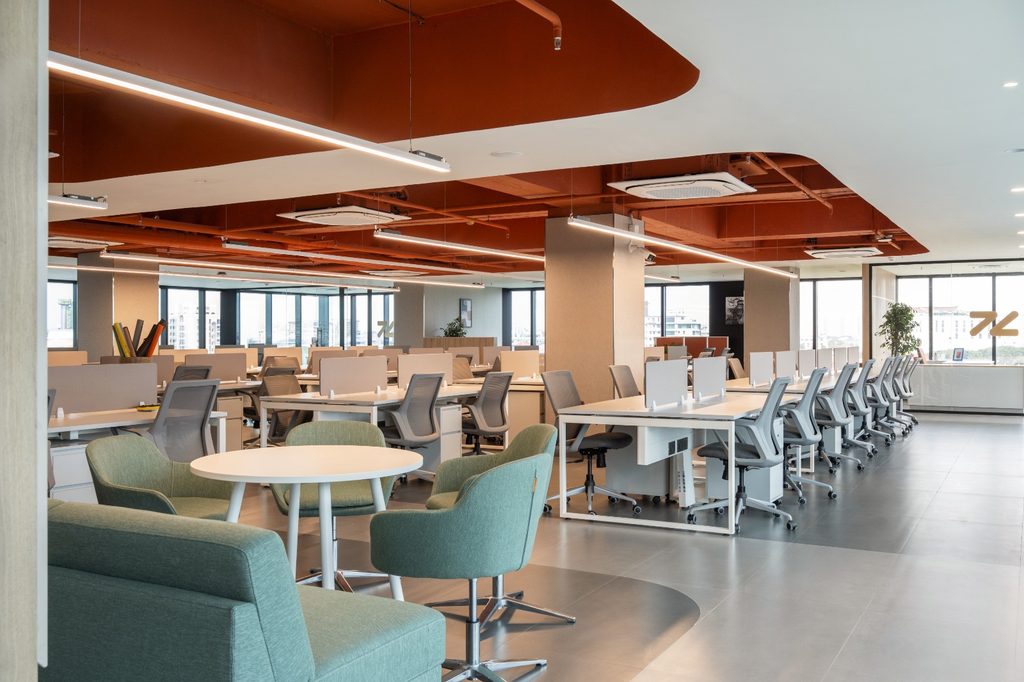
| Zone A | High-density open-plan operations | Workstation clusters in planned bands (not continuous rows), facade-facing for daylight, calibrated acoustic ceiling and floor strategy |
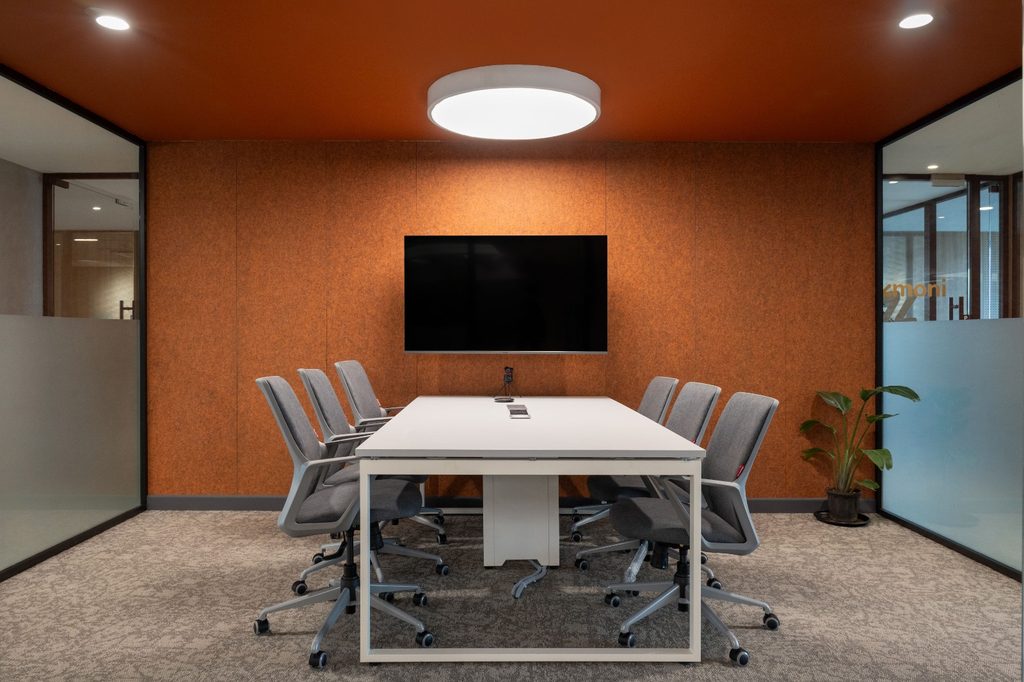
| Zone B | Collaboration, meeting and support | Central circulation spine, twin meeting rooms, huddle spaces, call rooms – enclosed functions pushed inboard, off the facade |
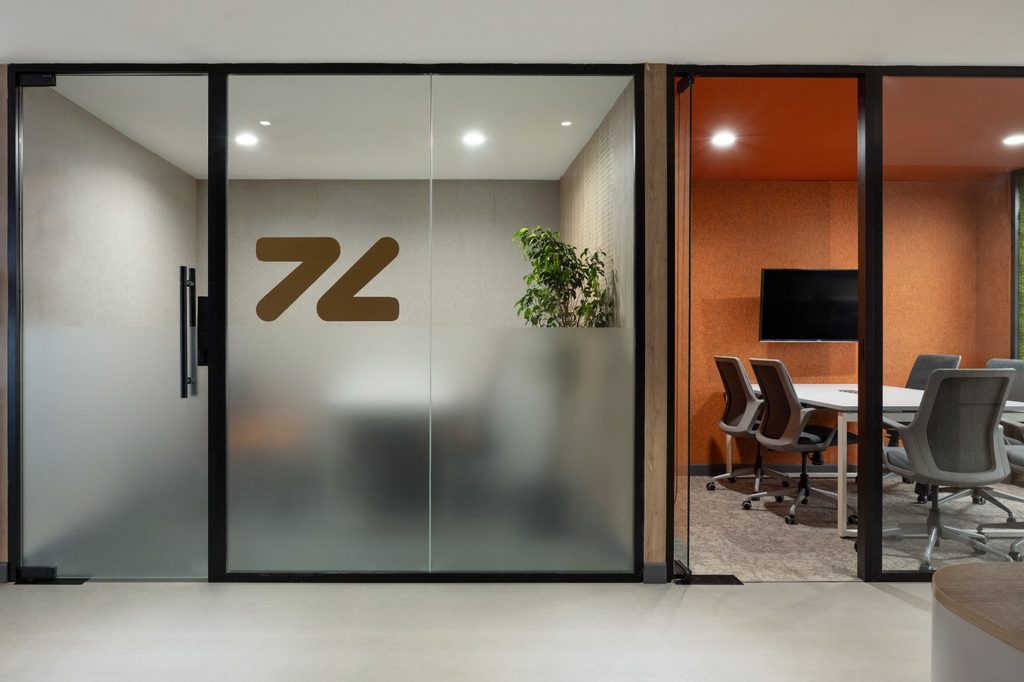
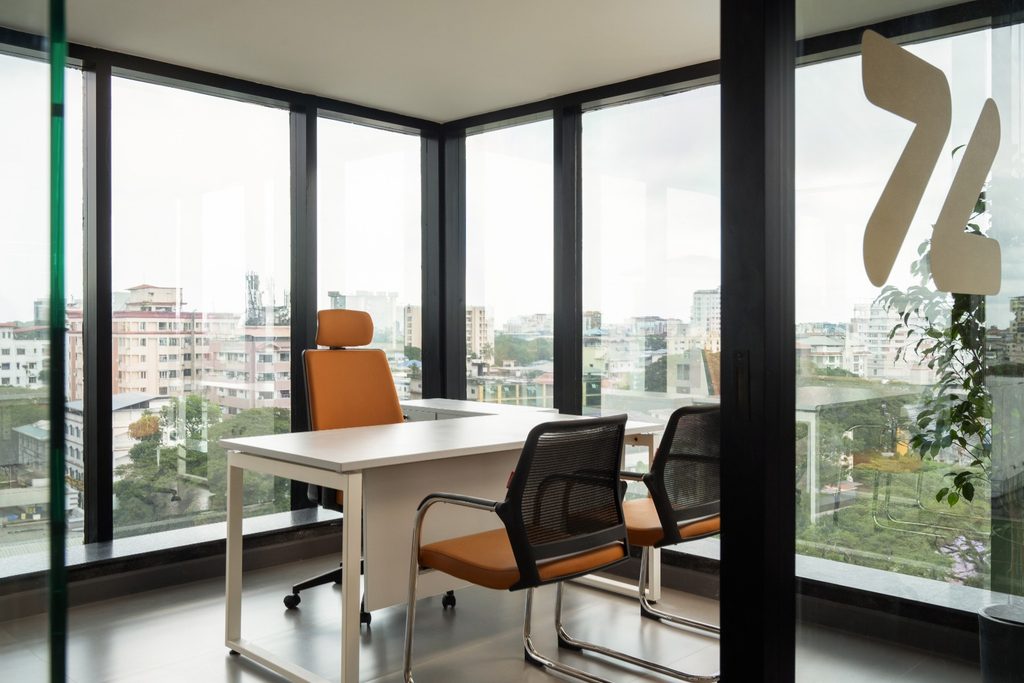
| Zone C | Leadership, boardroom, confidential functions | Cabins within the floor with acoustic glazing, biophilic edge planting, elevated material palette |
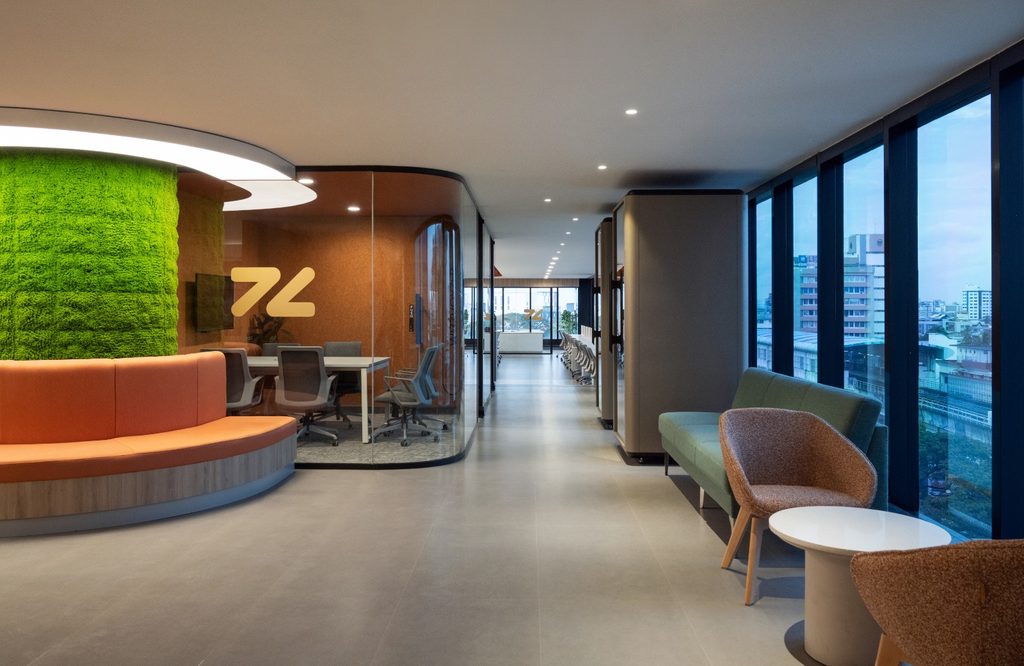
The single most consequential move: enclosed rooms were pushed away from the windows. Conventional fit-outs line the perimeter with cabins and give the open floor borrowed light. Here the logic inverted – the 400 people in operations got the daylight, and leadership and meeting functions took the inboard zone with planting and glazing to compensate.
4.2 The arrival sequence – credibility, front-loaded
Three moves, in order, before a visitor speaks to anyone:
- Aquarium feature wall – living water held inside a controlled architectural frame. A deliberate metaphor for the business: movement contained by structure.
- Curated achievement display – awards, corridor milestones and group track record, placed where a visiting partner reads it while waiting.
- Biophilic court with indoor trees – a planted pause that establishes scale and permanence before the working floor begins.
The sequence does the institutional work so the floor behind it doesn’t have to.
4.3 A graded hierarchy of private space
| Room type | Capacity | Designed for |
| Call rooms | 1 | Regulated calls, KYC escalations, focus work |
| Huddle spaces | 3-5 | Stand-ups, rapid team syncs |
| Twin meeting rooms | 8–12 each | Parallel partner / compliance sessions; operable to combine |
| Boardroom | 14+ | Governance, investor and leadership meetings |
The twin meeting rooms earn their place daily: two simultaneous confidential sessions can run without either party crossing paths in circulation – a governance advantage, not an aesthetic one.
4.4 Acoustics as a primary discipline
Open plan fails on sound long before it fails on space. The strategy was specified at concept stage, not retrofitted:
- Ceiling absorption zoned to density, heaviest over the call-intensive bands
- Carpet zoning breaking hard-surface reflection paths
- Moss-clad elements providing distributed soft mass across the floor
- Screen heights calibrated to seated eye level – privacy without visual enclosure
- Acoustic glazing to all cabins and call rooms
4.5 Biophilia as performance, not decoration
Indoor trees anchor the arrival court and set scale. Moss surfaces absorb sound. Edge planting creates soft boundaries where a partition would have killed the openness. Daylight-paired greenery reinforces circadian cues for teams working long operational shifts. Every planting decision carries a second job.
4.6 The community floor – retention infrastructure
The most distinctive element of the project, and the one most often cut from a corporate brief:
- Café seating for informal meetings and daily breaks
- Amphitheatre steps doubling as town-hall seating and casual working terrain
- Gaming and fitness areas for physical and social decompression
- Multipurpose event stage for all-hands sessions, launches and celebrations
Critically, this zone was planned as working infrastructure – its own circulation, power, AV and acoustic treatment – so it absorbs real organisational activity instead of sitting empty between festivals. For a 400-person operation hiring continuously, it functions as recruitment and retention infrastructure, and it is the first thing a candidate is shown.
4.7 Stitching two levels into one workplace
Continuous material language across both floors, a shared circulation logic, repeated biophilic motifs and a consistent lighting temperature. A visitor moving between levels experiences a change of function, not a change of building.
Want to see this logic applied to your floor plate? Explore Creatabar’s commercial interior projects →
5. Execution
Designing 31,000 sq ft is one discipline. Delivering it is another. Creatabar ran the project as an integrated design-build and turnkey fit out engagement.
| Phase | Scope handled by Creatabar |
| 1. Discovery & workplace strategy | Department mapping, adjacency planning, confidentiality tiering, occupancy and growth modelling |
| 2. Concept & spatial planning | Three-zone framework, circulation strategy, arrival-experience sequencing |
| 3. Detail design | Joinery and millwork drawings, material specification, lighting design, FF&E selection |
| 4. Services coordination | MEP, HVAC zoning, AV, data, acoustic and fire-safety integration |
| 5. Execution & site management | Phased construction, vendor management, quality control, snagging |
| 6. Handover & onboarding | Staged occupancy support, wayfinding, team induction to the new floor plate |
Two decisions made the delivery work.
Single-point accountability. With design and construction under one firm, there was no interpretation loss between drawing and site – and no commercial incentive to value-engineer away the details carrying the brand. In a split model, the aquarium wall, the moss cladding and the acoustic glazing are exactly the line items that get negotiated out.
Parallel-track sequencing. Instead of completing design before mobilising site, Creatabar overlapped detail design with early works – shell preparation, services roughing and long-lead procurement – compressing the critical path without touching the specification.
Design and build under one accountable team. Request a turnkey fit out consultation →
6. The Impact
| Objective | Design response | Outcome |
| Institutional credibility | Aquarium wall, achievement display, biophilic court, elevated material palette | Arrival sequence that communicates permanence before a word is spoken |
| Density without fatigue | Zoned open-plan bands, inboard cabins, calibrated acoustic strategy | 400+ staff accommodated without the fatigue signature of a conventional call floor |
| Daylight equity | Enclosed functions pushed off the facade | Operations teams – the majority of occupants – hold the daylight |
| Confidential operations | Graded private-room hierarchy, twin meeting rooms, acoustic glazing | Parallel confidential sessions with no circulation conflict |
| Talent attraction and retention | Café, amphitheatre, gaming, fitness, event stage as planned infrastructure | A community floor that functions as a recruitment asset |
| One workplace, two levels | Continuous material language and circulation logic | Reads as a single headquarters, not stacked tenancies |
What the client now has: a headquarters that works as a credibility instrument in front of partners and regulators, as a high-performance operations floor for 400+ people, and as a reason for talent to choose Wizz over a competitor down the road — without any of those three jobs compromising the others.
7. Five Transferable Lessons for Financial Services Workplaces
If you are briefing commercial interior designers for a fintech, bank, NBFC or payments workplace, these transfer directly:
- Concentrate credibility in the arrival sequence. Spend there. It returns more than the same budget spread across the floor – and it frees the working floor to be open.
- Count conversations, not desks. Grade your private rooms to the actual conversations happening. Call rooms and twin suites are infrastructure in a regulated business, not amenities.
- Push enclosed rooms off the facade. Give daylight to the majority. Compensate leadership and meeting zones with planting, glazing and material quality.
- Specify acoustics at concept stage. Absorption, soft mass and screen heights designed in. Retrofitting acoustics after occupancy is expensive and rarely fully works.
- Appoint one accountable party for design and delivery. Split the responsibility and the details carrying your brand become the first negotiation.
Briefing a workplace project this quarter? Talk to Creatabar before the layout stage → the zoning decisions made in week one determine what’s still possible in month six.
Frequently Asked Questions
Who designed the Wizz Financial office in Kochi?
The Wizz Financial office interior in Kochi was designed and delivered by Creatabar Interior Architecture, a commercial interior design and turnkey fit out firm headquartered in Maradu, Kochi, Kerala. Lead architects were Jithmohan and Varsha Liston. The project completed in 2025.
How big is the Wizz Financial office in Kochi?
The Wizz office on MG Road, Kochi spans 31,000 sq ft across two levels and supports 400+ employees. It contains open-plan operations floors, leadership cabins, twin meeting rooms, call rooms, a biophilic arrival court and a dedicated recreation and community zone.
What is Wizz Financial?
Wizz Financial is a UAE-headquartered financial services group operating in cross-border payments and remittance, including the WizzMoni digital remittance platform. Its India operations are headquartered in Kochi, Kerala, serving the India–GCC corridor.
What makes a fintech office interior different from a standard corporate office?
Three requirements set it apart: an arrival sequence engineered to communicate institutional credibility to regulators and banking partners; a higher ratio of acoustically isolated rooms for compliance, KYC and regulated conversations; and controlled sightlines in areas handling sensitive customer data. Space planning in financial workplaces is driven by confidentiality tiers alongside headcount – which is why desk count alone is never a sufficient brief.
What is included in a turnkey office fit out?
A turnkey office fit out covers concept to occupancy under one accountable contract: workplace strategy and space planning, interior architecture and detail design, MEP and services coordination, civil and joinery works, lighting and AV, FF&E procurement and installation, quality control and snagging, and handover with occupancy support. The client manages one relationship instead of coordinating designers, contractors and vendors separately.
How do you design an open-plan office for 400+ people without it becoming noisy?
By treating acoustics as a concept-stage discipline rather than a remedial fix. In the Wizz Financial project this meant ceiling absorption zoned to occupancy density, carpet zoning to break reflection paths, moss-clad surfaces distributing soft mass across the floor, screen heights calibrated to seated eye level, and acoustic glazing to every enclosed room. Workstations were also arranged in planned bands rather than continuous rows to break the visual and acoustic horizon.
Does Creatabar design offices outside Kerala?
Yes. Creatabar Interior Architecture delivers commercial interior design, architectural design, project management consultancy (PMC) and turnkey fit outs across India, the GCC and international markets, with 1,800+ completed projects spanning offices and workspaces, restaurants and cafés, hospitals and clinics, retail stores, electronics and digital showrooms, beauty and wellness, apparel and boutiques, fitness studios and educational institutions.
How do I start an office interior design project with Creatabar?
Begin with a discovery conversation. Creatabar reviews headcount, growth projection, confidentiality requirements, site conditions and brand positioning before proposing a zoning strategy – deliberately before any layout is drawn. Contact the Creatabar team to open the discovery stage.
Conclusion: Credibility Is Designed, Not Declared
The Wizz Financial headquarters works because it refuses the trade-off everyone assumes is unavoidable. It is open without being noisy. Institutional without being cold. Generous to its people without losing the gravity a financial brand needs in front of a regulator. None of that was added at the end – it was decided in the zoning diagram, in week one.
That is the discipline Creatabar Interior Architecture brings to premium corporate workplaces. As commercial interior designers and architects with 1,800+ delivered projects across India, the GCC and global markets, Creatabar partners with organisations for whom the workplace is a strategic asset – where material quality, spatial intelligence and flawless execution are the standard, not the upgrade.
From its studio in Maradu, Kochi, the team delivers commercial interior design, architectural design, project management consultancy (PMC) and turnkey office fit outs for clients who expect their space to perform as hard as their brand does.
Design a workplace your customers trust
- Start a project → Contact Creatabar Interior Architecture
- See the work → Browse completed commercial interiors
- Follow the studio → Instagram · LinkedIn · YouTube · Facebook