
0
+
- Home
- Services
Commercial Interior Design & Fit-Out Services in India & GCC
From concept to keys – we design, engineer, manage, and build commercial spaces under one accountable team.
0
Lakh +
Sq Ft Designed
0
+
Nations Covered
0
+
Years of Excellence
What are commercial interior design and fit-out services?
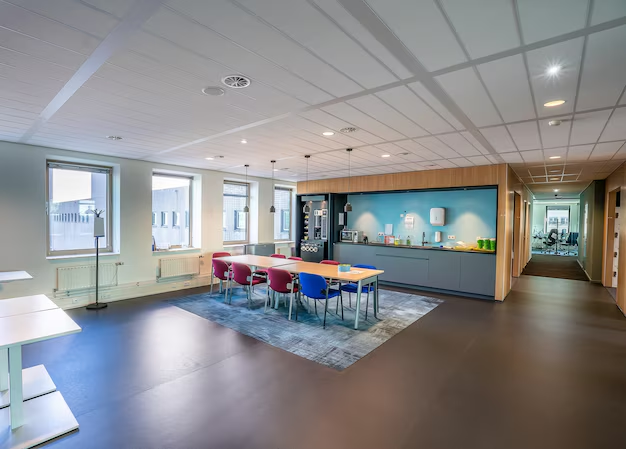
Commercial interior design and fit-out services cover the design, engineering, management, and construction of business spaces. The scope spans commercial interior designing, architectural and MEP design, project management consultancy, and turnkey interior fitout. Creatabar delivers all four from Kochi across India and the GCC – as standalone services, or as one design-to-handover contract.
Commercial projects rarely fail on design. They fail at the handovers – designer to engineer, engineer to contractor, contractor to client. Creatabar keeps all four inside one organisation, working from one drawing set against one programme. You brief once, you sign off once. Need only one piece? Take exactly that.
Our commercial interior design services
Four services. Each stands alone. Together they take a project from empty shell to opening day.
Commercial Interior Design
Your space planned, visualised and specified to the last fixture - resolved before anyone touches the site.
Best for offices, retail, restaurants and hospitality clients who want the design resolved before committing budget.
Architectural Design
Drawings and calculations that make the design legal, buildable and tenderable - not just beautiful.
Best for projects needing code-compliant documentation, or a tender set contractors can price like for like.
PMC - Project Management Consultancy
Cost, time and quality held to a programme - whether we build it or someone else does.
Best for owners with an existing design or contractor who need independent control without managing multiple vendors
Turnkey Interior Fitout
Every trade on site under one contract, delivered to handover on a committed date.
Best for clients who want one contract, one point of accountability, and a ready-to-use space
Need all four? That’s our design-to-handover package – one brief, one team, one party accountable for your opening date.
Three ways to work with us
Most firms sell the whole package or nothing. Pick the engagement that matches what you already have.
Single service
You have part of the project covered and need one specialist piece – a design, an MEP set, a cost estimate, a fitout contractor. Take that service alone. The deliverable is yours to use anywhere.
Best when: you already have an architect, an in-house team, or an appointed contractor.
Design & engineering
Commercial interior designing plus architectural design. You get a coordinated, code-compliant, fully tendered document set — then take it to market and appoint your own contractor.
Best when: your procurement policy requires competitive tendering, or you have a preferred contracto
Design-to-handover (recommended)
All four services under one contract. One brief, one programme, one point of contact, one party accountable for the opening date.
Why this matters: when design, engineering, management and build sit with four different firms, every delay has four possible owners — and none of them is yours to hold. Under a single contract, there is one. It is the reason most of our repeat clients move to this model after their first project.
Best when: you have a fixed opening date and no appetite for coordinating four contracts.
Our Process
How a commercial interior project runs
From brief to handover – a structured, milestone-driven process with a deliverable and a sign-off at every stage.
Stage
Phase & duration
What happens
You receive
01
Brief
3–7 daysDeep-dive consultation on your brand, commercial goals, and space requirements. Measured site survey, feasibility and budget band, compliance check.
You receiveFeasibility note and budget band
02
Concept
2 weeksTailored design concepts, space planning options, mood boards and 3D visualisations. One direction frozen.
You receiveConcept presentation and 3D views
03
Design & Engineering
3–6 weeksDetailed space plans, material palettes, finish schedules, furniture layouts, FF&E detailing, MEP coordination, HVAC and lux calculations, fire safety design, tender documents.
You receiveFull design and tender document set
04
Development
6–16 weeksOn-site execution: civil, MEP, joinery, bespoke furniture and signage, with daily quality checks and weekly progress reporting.
You receiveWeekly progress reports
05
Handover
1–2 weeksTesting and commissioning, joint snagging, rectification, final finishing, document handover and warranty activation.
You receiveAs-builts, warranties, signed snag report
Indicative timelines by project size
Based on our completed projects.
Small office
1,000–2,000 sq ft
6–10weeks
Approximate
Mid-size retail or restaurant
2,000–5,000 sq ft
10–16weeks
Approximate
Large hospitality or healthcare
Large-format projects
4–8months
Approximate
GCC projects add time for local authority approvals, which we build into the programme from day one rather than raise as a variation later.
What you receive
Every engagement closes with documents you own and can take anywhere.
From Commercial Interior Designing
- Concept presentation, mood boards and material palette
- Space planning and design development drawings
- 3D visualisation pack and walkthroughs
- Finish schedules, furniture layouts and FF&E detailing
From Architectural Design
- Architectural and structural drawings
- MEP drawings – electrical, plumbing, HVAC, fire fighting, fire alarm
- Heat load and lux calculation sheets
- Tender document set
From PMC
- Pre-lease feasibility report
- Line-item cost estimate and rate comparison
- Project programme with weekly progress reports
- Procurement records and vendor documentation
- Approval tracking and quality assurance reports
At handover (Turnkey Interior Fitout)
- As-built drawings
- Signed snag clearance report
- Testing and commissioning records
- Warranty documents – workmanship plus manufacturer warranties
- Operation and maintenance notes for specialist finishes

Where we work
Headquartered in Kochi, with specialised locations across India and the GCC.
Our locations
- KochiHQ
- Calicut
- Trivandrum
- Dubai
- Qatar
- Saudi Arabia
India
Kerala & beyond
Projects delivered in Kochi, Calicut, Trivandrum and across Kerala, plus major metros nationwide.
- Kochi
- Calicut
- Trivandrum
- Bangalore
- Chennai
- Mumbai
- Hyderabad
- Delhi NCR
GCC
Gulf Cooperation Council
Projects delivered across the Gulf, with documentation and approvals handled market by market.
- Dubai
- Abu Dhabi
- Riyadh
- Jeddah
- Doha
- Kuwait City
- Muscat
12+Nations
A presence in 12+ nations means working across different codes, approval authorities and procurement realities. Documentation is prepared to the standards of the market it is built in, and programmes account for local authority approval timelines from day one — not as a variation three months in.
Sectors we serve
A clinic, a QSR and a trading floor follow different rules on compliance, services load and wear. Ten sectors, each with its own specialists:
01
Offices & Workspaces
Workstations, cabins, meeting suites and hybrid-work layouts
Explore02
Restaurant & Café
Kitchen-to-dining planning, ventilation and licence-ready layouts
Explore03
Retail Stores
Display systems, customer flow and multi-outlet brand standards
Explore04
Electronics & Digital Stores
Product zoning, demo bays, lighting and cable management
Explore05
Hotels & Lounges
Guest rooms, lobbies, F&B and back-of-house coordination
Explore06
Beauty & Wellness
Wet areas, ventilation, station planning and treatment privacy
Explore07
Hospital & Clinic
Infection-control finishes, equipment clearances, patient flow
Explore08
Apparel & Boutiques
Merchandising walls, fitting rooms and lighting for fabric
Explore09
Fitness & Gym
Flooring systems, equipment layout, ventilation and acoustics
Explore10
Educational Institutions
Classrooms, labs, libraries and campus fitout standards
ExploreOur Commercial Interior Projects in Kochi

Unimoni By Wizz Financial


Frontline Exports

Eatmosphere

ICY Blue

Raw Strength
Trusted by Leading Brands















Why Creatabar
Why clients choose Creatabar
Award-winning practice Creatabar Interior Architecture received the ‘Most Futuristic & Trendsetter Interior Design & Architectural Design Firm of the Year 2024’ for South India at the National Architecture and Interior Design Excellence Awards 2024, Taj West End, Bengaluru. Our Founder, Jithmohan K M, was honoured with ‘Elite Visionary & Innovative Designer & Entrepreneur of the Year 2024’ for Kerala.
In-house design and build
planners, architects, MEP engineers, project managers and site teams work in one organisation, on one drawing set. No consultant blaming a contractor, no contractor blaming a drawing. When something goes wrong, there is one number to call.
India and GCC delivery
1200+ projects, 10 lakh+ sq ft designed, a presence in 12+ nations, and specialised locations in Kochi, Calicut, Trivandrum, Dubai, Qatar and Saudi Arabia. Documentation prepared to the codes of the market it is built in.
Led by founders with two decades in the field
Jithmohan K M, Founder & Managing Director, began his design practice in 2003. Jithin Mohan K M, Founder & Director, leads creative direction and strategy. Both are directly involved in project review.
Right on time
Every project runs on a dated, milestone-driven programme with daily on-site quality checks and weekly progress reporting. Opening dates are committed in writing at contract stage, not estimated verbally.
1200+ Projects Completed
10 Lakhs+ SQFT Designed
12+ Nations Covered
1200+ Projects Completed
10 Lakhs+ SQFT Designed
12+ Nations Covered
FAQs
What commercial interior design services does Creatabar offer?
Creatabar offers four core services. Commercial Interior Designing covers concept, space planning, 3D visualisation and design development. Architectural Design covers MEP, HVAC, lighting, fire safety and structural drawings. PMC covers scheduling, procurement, quality control and contractor coordination. Turnkey Interior Fitout covers end-to-end execution from civil works to final handover. Each works standalone or as a single design-to-handover contract.
How much does commercial interior design cost in India?
Commercial interior design costs vary with project size, sector, location and finish quality. Turnkey commercial fitouts in India typically range from ₹800 to ₹3,500+ per sq ft. GCC rates differ by market and are quoted separately. Creatabar provides a detailed cost estimate after a free initial consultation, because every commercial project has unique requirements.
How long does a commercial interior fitout project take?
A small office fitout of 1,000–2,000 sq ft typically takes 6–10 weeks. A mid-size retail or restaurant project of 2,000–5,000 sq ft takes 10–16 weeks. Large hospitality or healthcare projects can take four to eight months. Creatabar’s PMC layer tracks every project against a clear schedule from day one.
Does Creatabar work outside Kerala - in other Indian cities and GCC countries?
Yes. Headquartered in Kochi, Creatabar has delivered commercial interior projects across India including Bangalore, Chennai, Mumbai, Hyderabad and Delhi NCR, and internationally across the GCC including Dubai, Abu Dhabi, Riyadh, Jeddah, Doha, Kuwait City and Muscat, with a presence in 12+ nations and specialised locations in Kochi, Calicut, Trivandrum, Dubai, Qatar and Saudi Arabia.
What is a turnkey interior fitout?
A turnkey interior fitout means a single contractor – Creatabar – manages and delivers the entire project from design to handover. This includes civil works, flooring, ceiling, MEP, joinery, bespoke furniture, signage and final finishing. The client receives a fully completed, ready-to-use commercial space with one contract and one point of accountability.
What is PMC in interior design?
PMC stands for Project Management Consultancy. Creatabar manages the project on the client’s behalf – handling contractor coordination, budget control, procurement, scheduling, quality assurance and approvals – ensuring on-time, on-budget delivery without the client managing multiple vendors. PMC is available even when another firm is doing the design or the build.
Can I hire Creatabar for design only, without the fitout?
Yes. All four services work standalone. You can take the design and tender document set and build it with your own contractor, or take it to competitive bid. Many clients do exactly that on a first project and move to design-to-handover on the second.
How do I contact Creatabar for a commercial interior project?
Call +91 7994 405 554 or use the enquiry form on this page. Our office is on the 1st Floor, Essquire Summit Building, NH Bypass, opposite Prestige Forum Mall, Maradu, Kochi, Ernakulam, Kerala 682304. We offer a free initial consultation for all new commercial interior projects.
Tell us about your project
Share the space, the location, and your target opening date. We respond within one working day with a scope outline and an indicative budget band. Free initial consultation on every new commercial project.