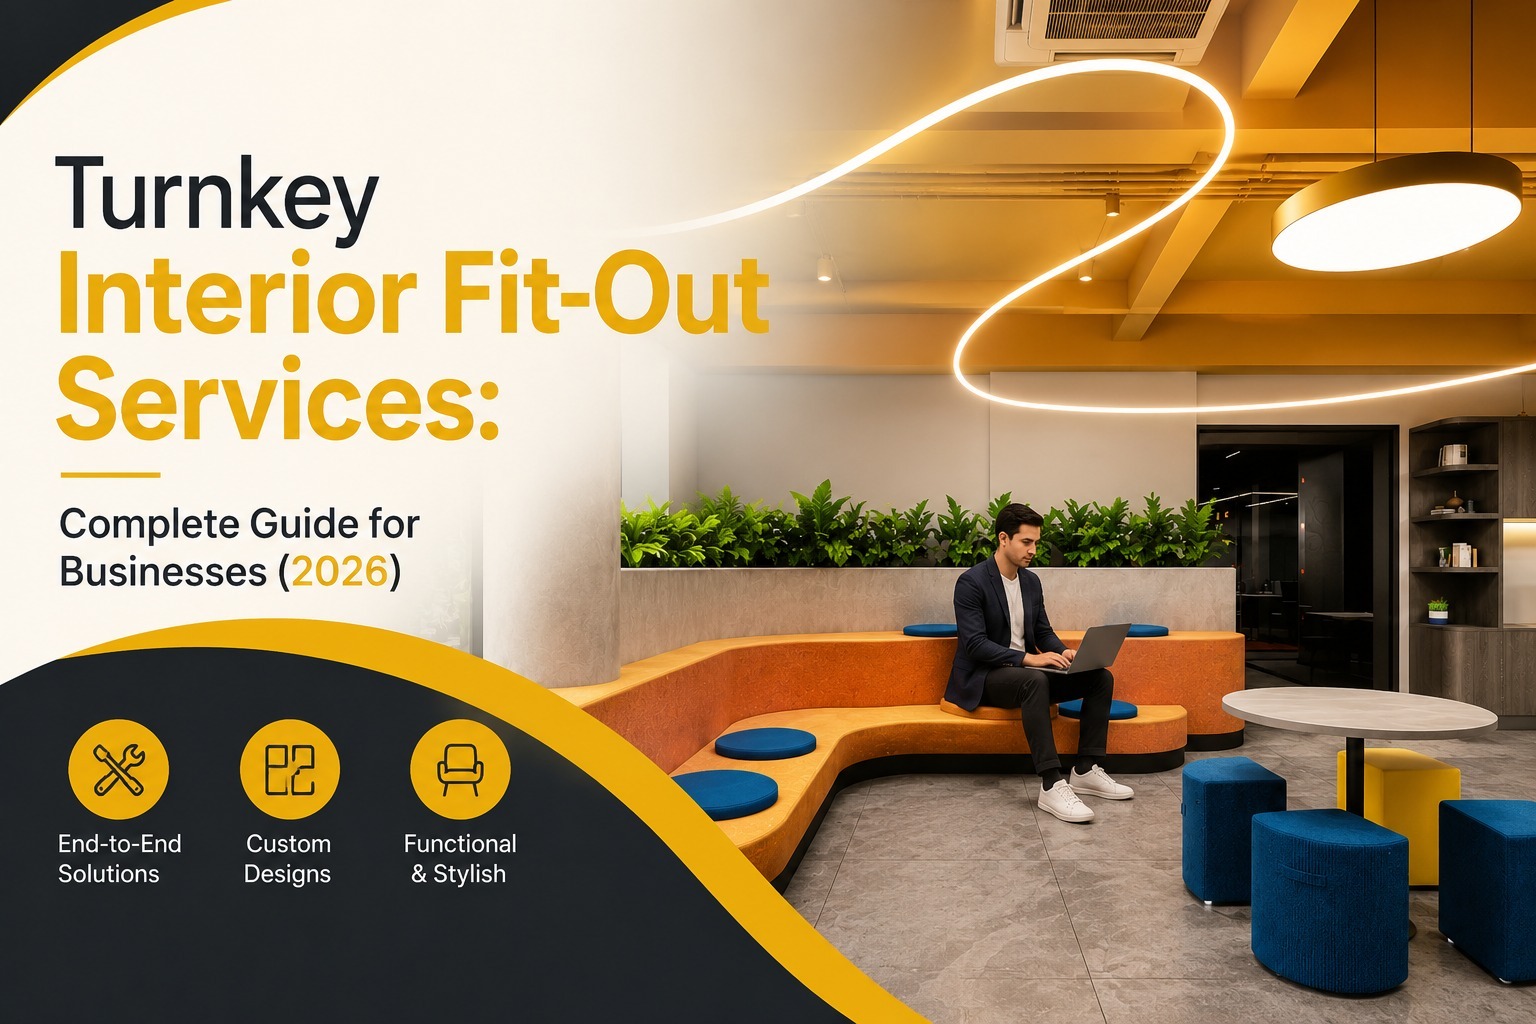
Turnkey Interior Fit-Out Services: Complete Guide for Businesses (2026)
A turnkey interior fit-out is a single-contract, design-and-build model where one firm takes a bare or worn-out commercial space and delivers it fully finished, furnished, and ready to operate – design, civil works, MEP, joinery, furniture, and final handover, all under one roof. For a business owner, that means one team, one contract, one point of accountability, and a space you can simply walk into and start working.
If you are fitting out a new corporate office, a retail store, a restaurant, a clinic, or a showroom across India or the GCC, this guide explains exactly how the turnkey model works, what it costs, how long it takes, and how to choose the right commercial interior designers in 2026.
Planning a project? Book a consultation with Creatabar and get a fixed-scope estimate before you commit.
What Is a Turnkey Interior Fit-Out?
The phrase “turnkey” comes from a simple idea: at the end of the project, you are handed the keys, and everything works. A turnkey fit-out bundles every stage of a commercial interior project into one accountable contract instead of splitting it across an architect, a separate designer, multiple sub-contractors, and a procurement team you have to manage yourself.
In practice, a turnkey interior fit-out covers:
- Design – space planning, 3D visualisation, finish schedules, and detailed working drawings
- Civil and structural works – partitioning, flooring, false ceilings, and any base-build modifications
- MEP services – mechanical, electrical, plumbing, HVAC, lighting, and fire-safety systems
- Joinery and bespoke furniture – reception desks, workstations, cabinetry, and custom millwork
- FF&E – loose furniture, fixtures, and equipment, sourced and installed
- Branding and signage – wayfinding, graphics, and brand-aligned finishes
- Snagging and handover – a final defects check before the space is signed off
Because a single fit-out contractor controls the full chain, the client avoids the most common cause of delays and cost overruns on commercial projects: the blame-shifting that happens when design, build, and procurement sit with different vendors.
In one line: turnkey = design + build + furnish + handover, managed by one team, delivered on a fixed scope and schedule.
Turnkey Fit-Out vs Traditional Fit-Out: What’s the Difference?
Many businesses still default to the traditional route – hire a designer, then separately tender the build to a contractor. It feels safe, but it splits responsibility and slows everything down. Here is how the two models compare.
| Factor | Turnkey Fit-Out (Design & Build) | Traditional Fit-Out |
| Contracts | One contract, one team | Multiple contracts (designer + contractor + vendors) |
| Accountability | Single point of responsibility | Split – gaps cause disputes |
| Speed | Faster: design and build overlap | Slower; sequential stages |
| Cost certainty | Fixed scope and BOQ up front | Variations common after tender |
| Client involvement | Low – managed for you | High – you coordinate vendors |
| Best for | Businesses that want speed and certainty | Highly bespoke or self-managed projects |
For most commercial clients, especially owners who do not want to run a fit-outs project alongside their actual business, the turnkey model wins on speed, cost predictability, and peace of mind.
Types of Commercial Fit-Out: Shell & Core, CAT A, CAT B
Knowing the fit-out categories helps you scope your project accurately and avoid paying for work that has already been done by the landlord.
Shell and core (base build). The building’s structure, lifts, lobby, and external envelope are complete, but the tenant area is an empty shell – bare floors, exposed services, no finishes.
CAT A fit-out. A basic functional finish, usually delivered by the landlord: raised floors, suspended ceilings, basic lighting, and HVAC distribution. It is a blank, usable box – but not your brand.
CAT B fit-out. This is where a turnkey office fit-out truly comes alive. CAT B transforms the CAT A box into your finished workplace meeting rooms, branded reception, workstations, breakout zones, kitchen, partitions, and bespoke joinery. It is the layer that reflects your culture and how your teams actually work.
You will also hear two more terms: a soft fit-out covers furniture, finishes, and décor in an already-serviced space, while a hard fit-out involves structural and MEP changes, walls, ceilings, and core building services. A strong fit-out contractor will tell you exactly which category your premises fall into during the first site survey.
Not sure what your landlord has already provided? Request a site assessment, and we’ll map your scope before quoting.
What’s Included in a Turnkey Office Fit-Out
A complete turnkey office fit-out scope typically runs across six workstreams:
- Space planning and design – test-fits, zoning for focus vs collaboration, density studies, and 3D walkthroughs.
- Partitioning and ceilings – glass and gypsum partitions, acoustic treatments, false ceilings, and access flooring.
- MEP and HVAC – power and data, structured cabling, air-conditioning, ventilation, and fire detection.
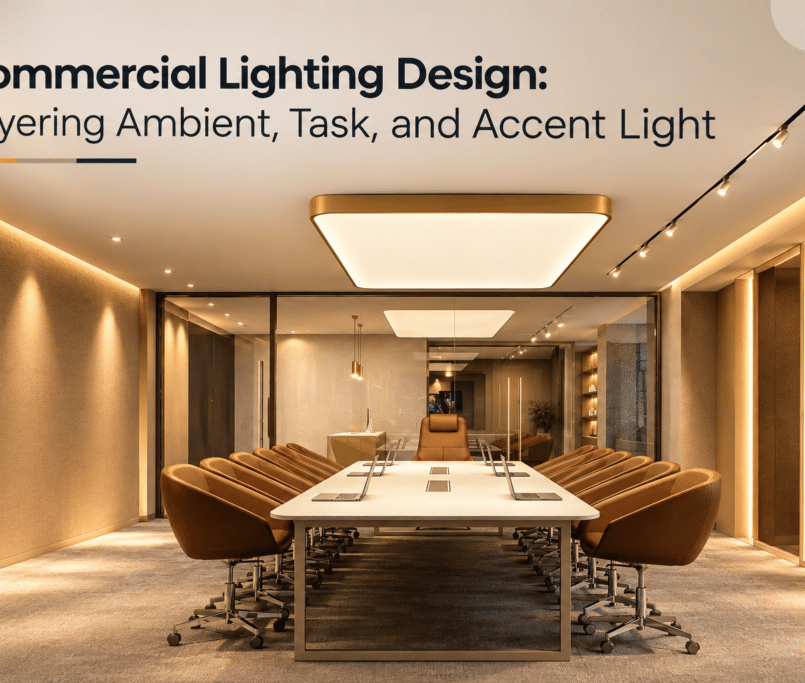
- Lighting – ambient, task, and accent lighting tuned for productivity and energy efficiency.
- Furniture and joinery – ergonomic workstations, meeting tables, storage, reception desks, and custom cabinetry.
- Branding, finishes, and signage – flooring, wall finishes, graphics, plants, and brand identity throughout.
The same workstreams apply, in tailored form, to retail fit-outs, restaurant and café interiors, hotels, clinics, and showrooms. The difference is in the specification, footfall planning, and sector compliance.
The Turnkey Fit-Out Process, Step by Step
A well-run turnkey project follows a structured, milestone-driven sequence. At Creatabar, that journey is built around three disciplined phases.
1. Concept
It starts with a deep-dive consultation to understand your brand, commercial goals, headcount, and how your teams actually use space. From there come tailored concepts, mood boards, and 3D visualisations — so you can see and approve the space before a single wall is built.
2. Design and Documentation
Designers develop detailed space plans, material palettes, finish schedules, furniture layouts, and MEP coordination drawings. A clear bill of quantities (BOQ) and finish schedule lock in the scope and cost, this is the stage that prevents nasty surprises later.
3. Development and Handover
The turnkey fit-out team executes on site: civil works, MEP, joinery, bespoke furniture, and signage, with daily quality checks. The project closes with snagging, a systematic defects walkthrough followed by handover and a defects-liability period. You receive a finished, tested, ready-to-use space.
A dedicated PMC (Project Management Consultancy) layer runs across all three phases, handling scheduling, procurement, budget control, and contractor coordination, which is exactly why turnkey projects hit their dates.
Want a project timeline mapped to your space? Talk to Creatabar’s PMC and fit-out team today.
How Much Does a Turnkey Interior Fit-Out Cost in India and the GCC?
Cost is the first question every business asks, and the honest answer is that there is no single price tag. A turnkey fit-out is quoted to your space, your sector, and your finish ambition, which is exactly why a credible figure only exists after a proper site survey and design brief.
What is consistent is the premium end of the market: corporate headquarters, flagship retail, fine-dining, and luxury hospitality projects naturally sit higher because bespoke joinery, high-spec MEP, and brand-defining finishes cost more than a basic functional fit. In the GCC (Dubai, Abu Dhabi, Riyadh, Jeddah, Doha, Kuwait, and Muscat), budgets typically run higher still, driven by imported materials, authority approvals, and the elevated finish expectations of cities where flagship offices and retail set the benchmark.
The factors that move your number are:
- Finish quality – standard, premium, or luxury specification
- MEP complexity – heavy HVAC, server rooms, or commercial kitchens add cost
- Bespoke joinery – custom millwork and feature elements
- Sector compliance – healthcare and hospitality carry stricter standards
- Location and approvals – local authority, landlord, and mall requirements
A genuine turnkey partner gives you a detailed, itemised estimate after a free consultation – built around your actual scope, not a vague headline number. That transparency is the difference between a budget you can trust and a project that creeps.
Get a fixed-scope estimate, not a guess. Request your customised quote from Creatabar.
How Long Does a Turnkey Fit-Out Take?
The duration of a turnkey fit-out depends on the project’s size, complexity, scope of work, design requirements, material availability, and approval processes. Smaller projects with straightforward requirements are typically completed faster, while larger commercial, hospitality, healthcare, or multi-location projects require more planning, coordination, and execution.
One of the biggest advantages of a turnkey fit-out is that design, procurement, project management, and execution are handled by a single team. This integrated approach reduces delays caused by multiple vendors, miscommunication, design changes, material coordination issues, and rework, helping keep the project on schedule while maintaining quality throughout the process.
Benefits of the Turnkey Model for Businesses
Why do growing companies, multi-outlet brands, and corporate occupiers keep choosing turnkey?
- One point of accountability. No finger-pointing between designer, contractor, and supplier.
- Cost certainty. A fixed scope and BOQ up front, with fewer variation orders.
- Speed to occupancy. An overlapping design and build gets you operational faster.
- Design integrity. What you approve in the 3D visual is what gets built — no value-engineering dilution.
- Less management burden. You run your business; the fit-out team runs the project.
- Single warranty. One firm stands behind the finished space.
For brands opening across multiple cities or countries, that consistency is a competitive advantage — every location reflects the same standard.
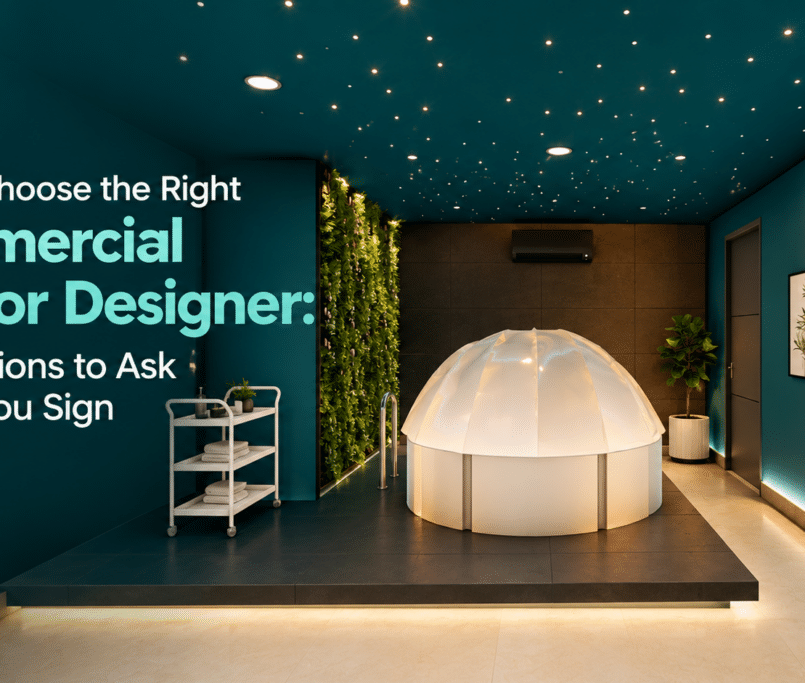
How to Choose the Right Commercial Interior Designers and Fit-Out Contractor
Not every “turnkey” provider is equal. Before you sign, pressure-test these areas.
- Proven commercial portfolio. Ask for completed projects in your sector offices, retail, hospitality, or healthcare. A commercial fit-out is not the same as a residential one. Demand photos of finished, occupied spaces, not just renders.
- In-house design and execution. The strongest turnkey firms keep design and build under one team, rather than outsourcing the build to whoever is cheapest. That is what protects quality and timeline.
- Transparent BOQ and contracts. A clear bill of quantities, finish schedule, and payment milestones signal a serious operator. Vague lump-sum quotes are a red flag.
- Real PMC capability. Project Management Consultancy – scheduling, procurement, quality control – is what separates on-time delivery from drift.
- Track record and recognition. Project count, years of operation, multi-city or multi-country delivery, and industry awards are reasonable proxies for reliability.
- Regional coverage. If you operate across India and the GCC, choose a partner who already delivers in both and understands local approvals, materials, and timelines in each.
Turnkey Fit-Out in India and the GCC: What Premium Businesses Should Know
India and the GCC are two of the most active commercial interior markets in the world right now, but they reward different priorities. In India’s metros, Bangalore, Chennai, Mumbai, Hyderabad, Delhi NCR, and Kochi, speed, value engineering, and Grade-A workplace standards drive demand. In the GCC, flagship retail, luxury hospitality, and headquarters projects set an exacting bar for finish quality and authority compliance.
A premium turnkey partner bridges both worlds: world-class design language, disciplined execution, and the regional knowledge to navigate landlord fit-out guides, mall handover conditions, and local approvals without compromising the brand experience. For businesses that view their space as a brand asset rather than a cost line, that combination of craft and control is non-negotiable.
Why Choose Creatabar Interior Architecture
Creatabar Interior Architecture is an award-winning commercial interior design and turnkey fit-out company headquartered in Kochi, Kerala, delivering premium commercial spaces across India and globally, including the GCC, African countries, European countries, and other international markets. Built on the promise of complete accountability, Creatabar provides end-to-end turnkey solutions with a single team managing every stage – from concept and design to execution and final handover.
With over 1,800 completed projects and 45 lakh+ sq. ft. of commercial space designed, Creatabar has successfully delivered projects across a wide range of industries, including corporate offices and workspaces, healthcare facilities, educational institutions, hotels and resorts, food courts and fine dining restaurants, retail stores and supermarkets, and other commercial environments. In 2024, Creatabar was recognised as the Most Futuristic & Trendsetter Interior Design & Architectural Design Firm of the Year for South India at the National Architecture and Interior Design Excellence Awards held in Bengaluru.
Creatabar delivers four integrated services under one roof: Commercial Interior Designing, Architectural Design, PMC, and Turnkey Interior Fitout, which is precisely the structure a true turnkey project demands. The focus throughout is on premium, brand-aligned commercial spaces that elevate how a business is perceived and how productively its people work.
Ready to design and build a space that works as hard as you do? Start your turnkey fit-out with Creatabar — free consultation, fixed scope, on-time handover. Call +91 7994 405 554.
Frequently Asked Questions
A turnkey interior fit-out is a single-contract, design-and-build service where one firm manages the entire commercial project design, civil works, MEP, joinery, bespoke furniture, signage, and final handover. The client receives a fully completed, ready-to-use space with one point of accountability.
A turnkey fit-out bundles design and build under one team and one contract, giving faster delivery and cost certainty. A traditional fit-out splits design, build, and procurement across multiple vendors, which the client must coordinate often slower and more dispute-prone.
A turnkey office fit out typically includes space planning and 3D design, partitioning and ceilings, flooring, MEP and HVAC, lighting, ergonomic furniture, bespoke joinery, branding, signage, and snagging before handover.
A turnkey fit-out is priced to your specific space, sector, and finish ambition, so there is no single headline rate, premium projects such as corporate HQs, flagship retail, and luxury hospitality naturally cost more, and GCC budgets typically run higher than India. A detailed, itemised estimate follows a free consultation and site assessment.
CAT A is a basic functional finish raised floors, ceilings, and basic services usually provided by the landlord. CAT B is the tenant’s finished, branded workplace: partitions, meeting rooms, furniture, and joinery. A turnkey fit-out usually delivers the CAT B layer.
Yes. Creatabar is headquartered in Kochi, Kerala, and delivers commercial turnkey fit-out and interior design solutions across India and globally. The company has successfully executed projects across major Indian cities and international markets, including the GCC, African countries, European countries, and other regions worldwide. With extensive experience across diverse industries, Creatabar provides end-to-end turnkey solutions for businesses regardless of location.
Conclusion
A turnkey interior fit-out is the simplest, fastest, and most accountable way for a business to turn a bare or dated space into a finished, brand-defining commercial environment. By bundling design, build, MEP, furniture, and handover under one team, the turnkey model removes the coordination headaches, cost surprises, and timeline drift that plague split-vendor projects – letting you focus on running your business while the space gets built around your goals.
Whether you are opening a corporate office, a retail flagship, a restaurant, or a clinic in India or the GCC, the partner you choose matters more than any single material or layout. For businesses that treat their space as a premium brand asset, Creatabar Interior Architecture brings the design craft, in-house execution, PMC discipline, and India–GCC reach to deliver it right the first time.
Your space is your strongest brand statement. Let’s build it. Book your consultation with Creatabar · Call +91 7994 405 554