A shopper entering your store is not looking at anything yet. For roughly four metres their eyes are still adjusting and their attention is still outside. What they see at the end of that stretch decides the rest of the visit. Creatabar Interior Architecture are retail store designers in Kerala who plan that moment deliberately – and every moment after it – for brands across India, the GCC and the wider world.




A store is a machine for moving people past products. Customers turn right on entry. They read at eye level and ignore the top shelf. They abandon an aisle that feels narrow rather than ask someone to move. They form a judgement about price from the light falling on a display long before they check a tag. None of this is preference – it is consistent, measurable behaviour, and it is either designed for or designed against.

So we begin with commercial questions rather than aesthetic ones. What is your power category and how far into the store should it sit? Which SKUs earn their shelf space and which are there to justify a visit? Where do you want a customer to slow down, and what will make them? How does your team restock during trading hours without cutting across a customer’s path? The visual language of the store comes after those answers, not before them. That sequence is the difference between a store that looks new and a store that trades better.
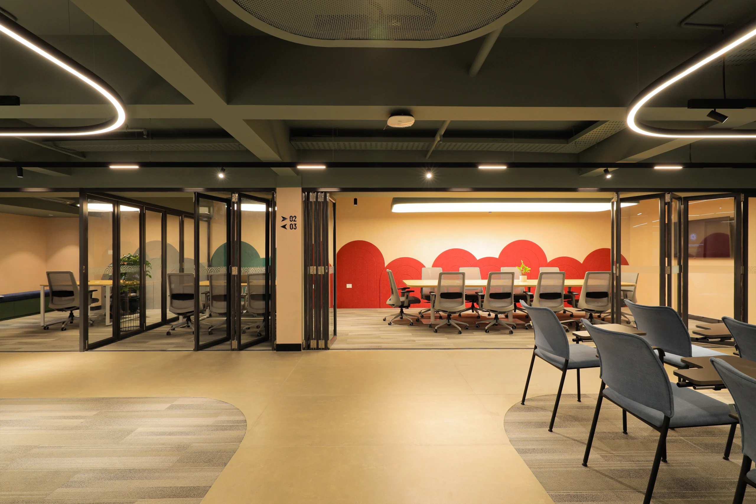
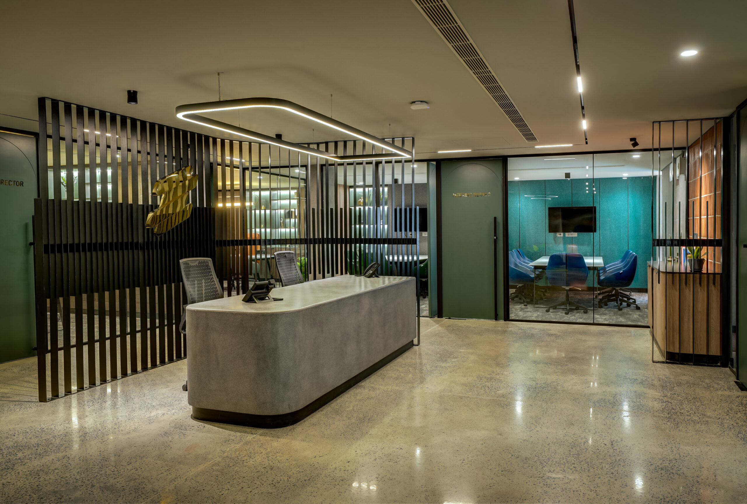
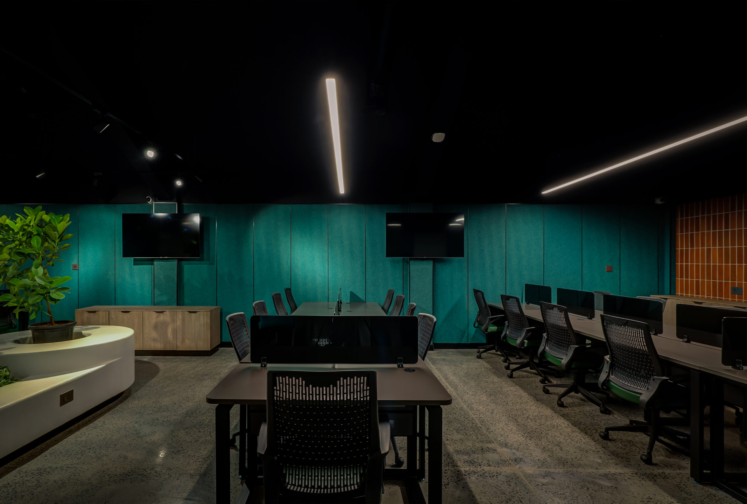
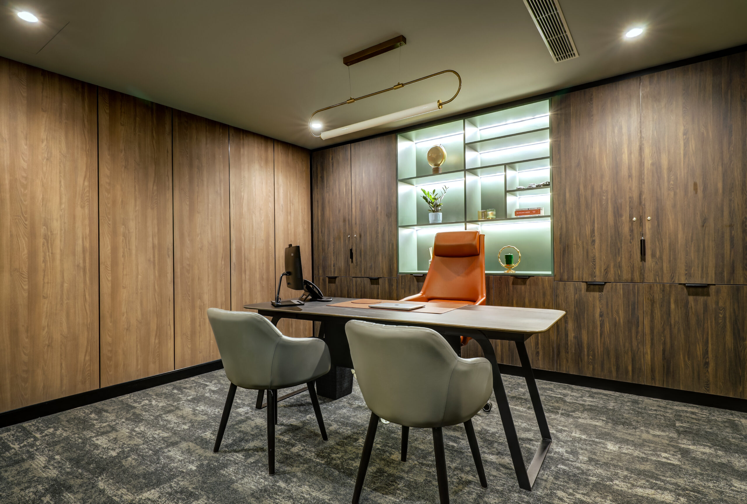
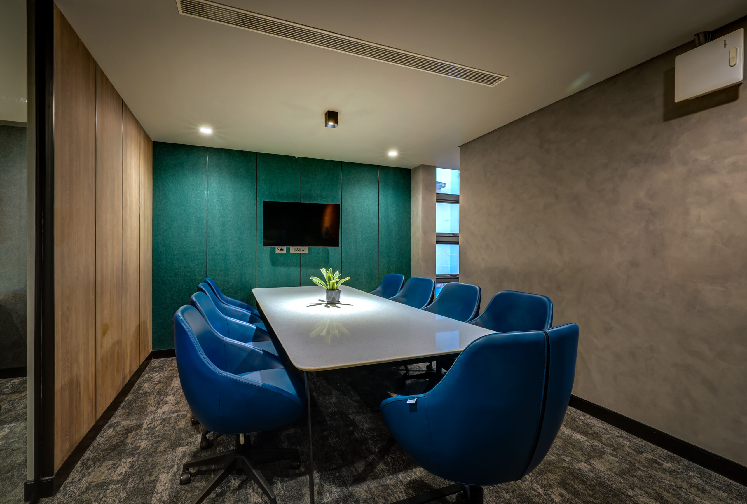
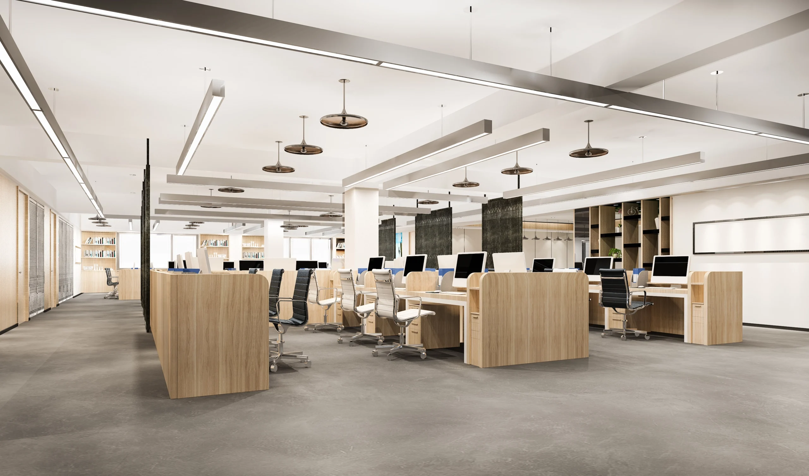
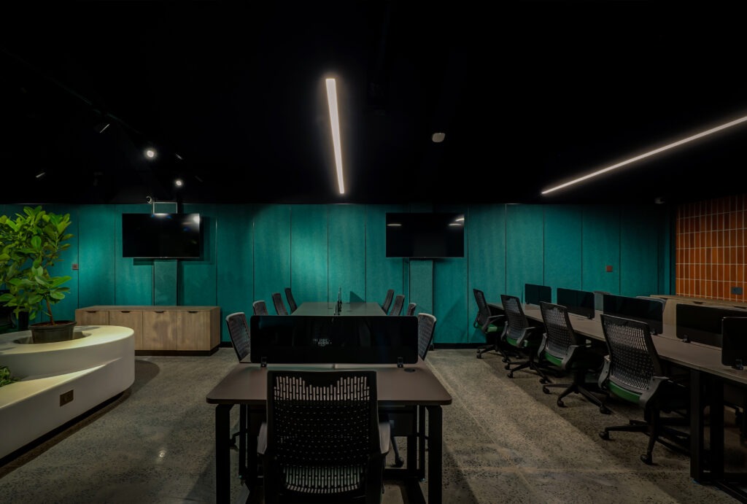
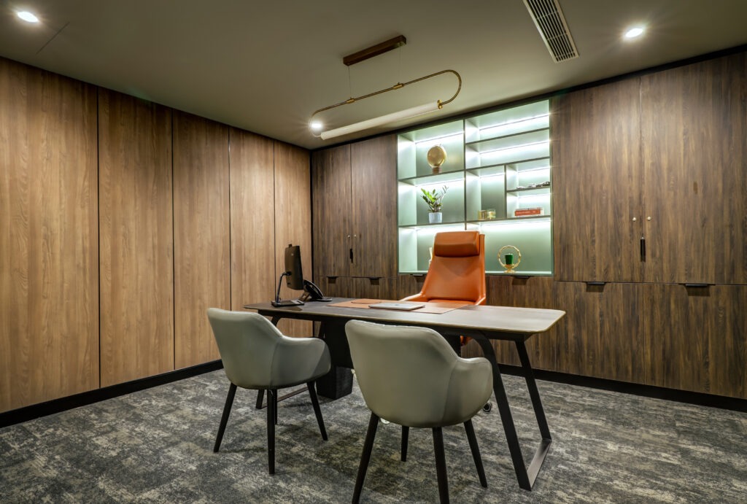
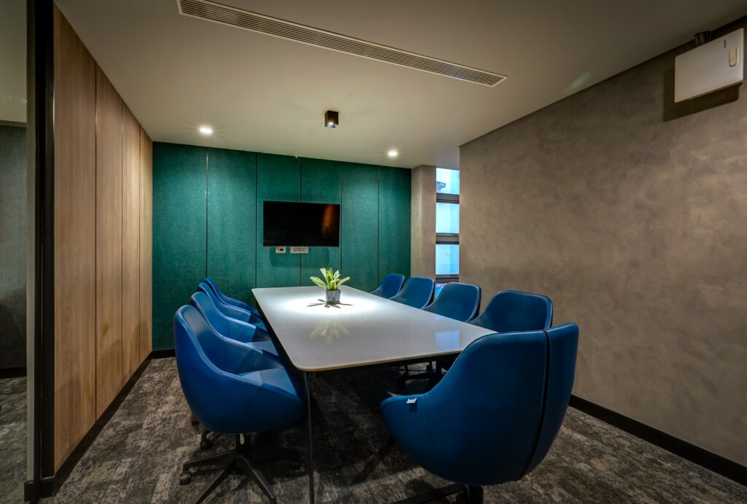
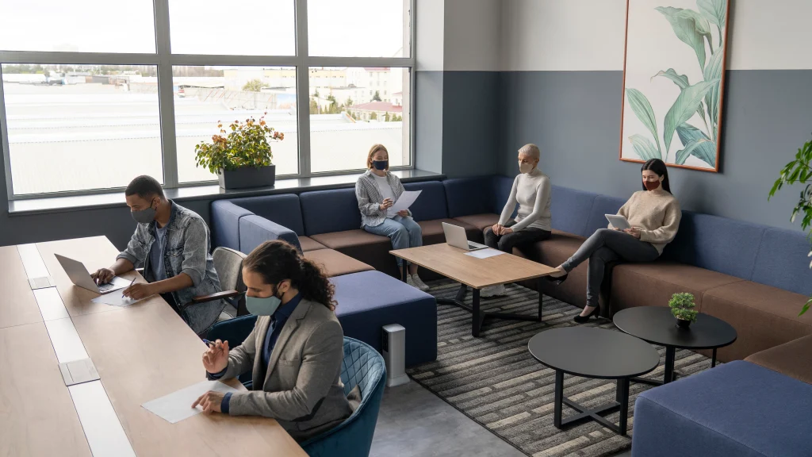
At Creatabar Interior Architecture, our dedicated team always make it a point to excel in office interior designing. We take up the challenge of transforming workspaces into the most inspiring environments for several business houses as per their personalized requirements and briefings.
Split the design and the fit-out between two firms and every site problem becomes an argument about whose drawing was wrong - usually a week before you were supposed to open. Creatabar designs, project-manages and builds under a single contract. The store you approved in 3D is the store you receive the keys to.
Chains lose their identity in execution, not in design. We issue a fit-out manual covering fixtures, finishes, lighting, signage and installation tolerances, then deliver against it across cities and countries. A brand that runs stores in Kochi and Dubai gets one design language, not two interpretations of it.
Retail deadlines don't move. A lease starts, a mall hands over, a festive season begins. Our PMC layer controls procurement lead times, sequences contractors and audits quality on site specifically to protect that date - which is why our clients open on schedule rather than trading out of a half-finished store.
Nine zones decide whether a store converts. These are the six we’re asked about most.
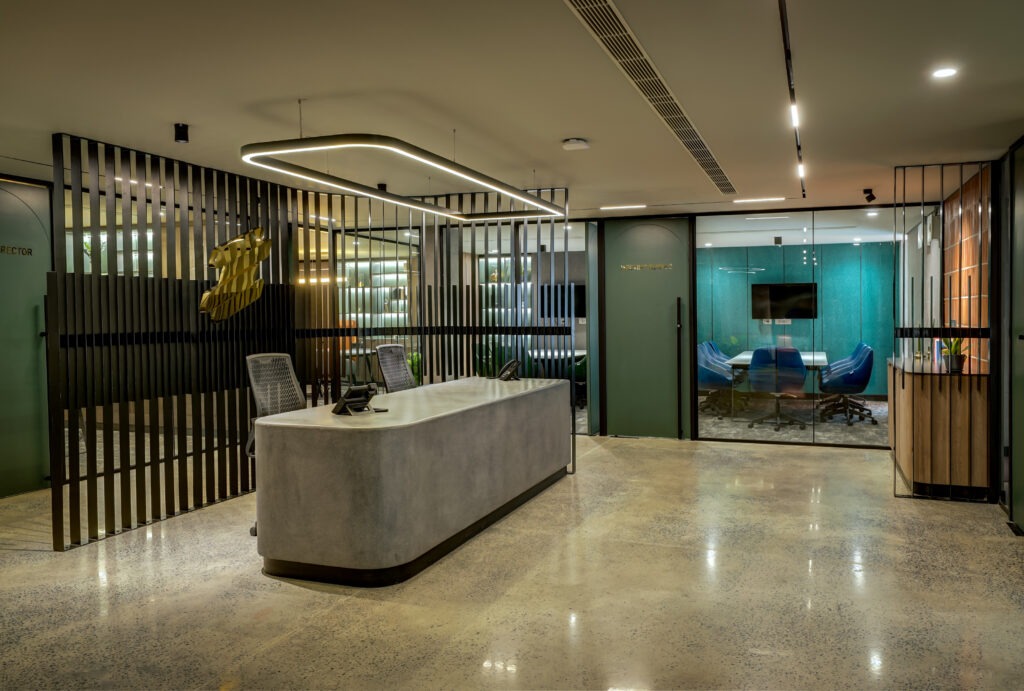
Your reception area is the first judgement your clients make about your company. We design reception interiors that carry brand weight, curated materials, controlled lighting, and layouts that guide without confusion.
Grid, loop, free-flow or hybrid, chosen against your category and footfall pattern. We plan the decompression zone at the door, the sightline that lands on your power category, aisle widths that clear two trolleys, and the deliberate pause points where unplanned purchases happen.
Wall runs, gondolas, island units, feature plinths and secured vitrines for high-value stock – dimensioned around eye-level bands and comfortable reach heights, and modular enough that a change in your range doesn’t mean a change in your fixtures.
Three layers: ambient for the space, accent for the product, task for the counter. We specify colour temperature and CRI by category – 2700–3000K for apparel, bakery and home; 4000K at CRI 90+ for jewellery, cosmetics, electronics and fresh food, where colour accuracy is the purchase decision.
The last thirty seconds are what a customer remembers. We design counters at correct working heights with POS and cabling integrated, secure cash handling, room for staff to work behind the till, and a queue line that never crosses the entrance or blocks the final display run.
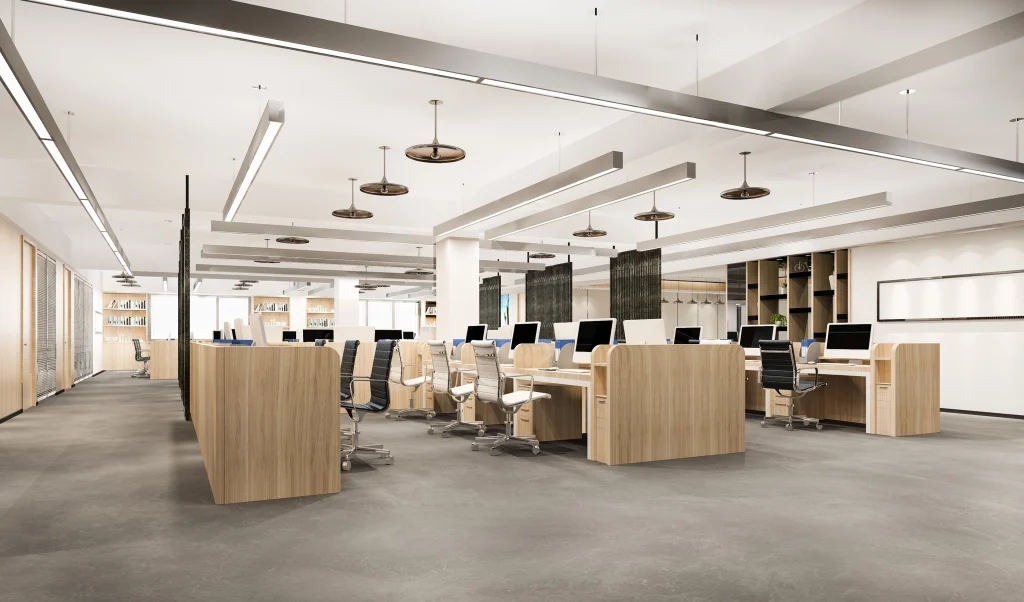
Civil, flooring, ceiling, MEP, joinery, bespoke fixtures, furniture and signage – executed by our own team under daily quality checks and a tracked milestone schedule, then snagged and handed over ready to trade.
A milestone-driven route, built around a fixed launch date.
We measure the site and study what will actually happen inside it - category mix, target customer, staffing pattern, peak-hour footfall, delivery and restocking routes. Mall fit-out guidelines, fire norms and municipal approvals are checked now, because constraints discovered later are the ones that cost money.
Layout options and flow strategy first, then material palette, fixture drawings, lighting layouts, MEP coordination and a line-item BOQ - presented as photo-realistic 3D views of your store. You sign off each stage, and changes at this point cost nothing but time.
Civil, MEP, joinery, bespoke fixtures, furniture and signage delivered by our execution team under daily supervision and a tracked schedule, followed by snagging, handover and post-completion support. You take possession of a store that is ready to open, not a site that still needs managing.


















Completed retail interiors across Kerala, India, the GCC and beyond – branded outlets, showrooms, food retail and specialty stores.


Everything you need to know about working with Creatabar – India’s leading commercial interior design company.
Creatabar Interior Architecture, headquartered in Kochi, is among Kerala’s leading retail store designers. The firm has completed 1,800+ commercial projects, designed over 10 lakh sq ft, and won the National Architecture & Interior Design Excellence Award (2024) for South India. Creatabar delivers retail design and turnkey fit-out across Kerala, pan-India and the GCC.
Yes. Our studio is at Essquire Summit, NH Bypass, Maradu, Kochi – opposite Prestige Forum Mall – with active delivery across Ernakulam, Calicut, Trivandrum, Thrissur, Kollam and Kottayam. Wherever you are in Kerala, a designer visits and measures the site in person before any drawing begins.
Cost is set by seven variables: carpet area, finish level, fixture count, lighting specification, MEP scope, site condition (bare shell or existing store) and timeline. A compact outlet with modular fixtures and a flagship with custom joinery and stone are entirely different propositions. Creatabar issues a line-item BOQ after a single site visit, so the budget is visible rather than estimated.
Compact stores can complete in weeks. Large showrooms, supermarkets and flagships need longer, driven by MEP complexity, custom joinery lead times and approvals. Every project runs to a milestone schedule agreed at sign-off, which is what makes a committed opening date realistic rather than hopeful.
Yes, and small stores usually gain the most from proper design, because there is no spare floor area to waste. We concentrate spend on the three things that move sales – layout, lighting and display – and value-engineer everything else through modular fixtures and durable alternative finishes.
Design is the planning phase: space planning, layout strategy, fixture design, lighting design, 3D visualisation and documentation. Fit-out is the physical build: civil work, MEP, flooring, ceiling, joinery, furniture and signage. Creatabar delivers both under one turnkey contract, so nothing is lost between the approved drawing and the finished store.
Layout controls how far a customer travels and what they pass on the way. A considered layout routes shoppers past high-margin categories, builds pause points where unplanned purchases occur, keeps aisles comfortable at peak footfall, and removes dead corners where stock goes unnoticed. It is the highest-leverage decision in retail store design.
Layered ambient, accent and task lighting, with colour temperature and CRI chosen per category. Warm light at 2700–3000K suits apparel, bakery and home décor. Neutral 4000K at CRI 90+ suits jewellery, cosmetics, electronics and fresh food, where accurate colour rendering directly drives the purchase.
Yes. For chains we produce a fit-out manual covering fixtures, finishes, lighting, signage and installation tolerances, then execute against it across locations — so outlet consistency survives different cities and different contractors.
Frequently, yes. Work can be phased zone by zone, or the disruptive stages run outside trading hours, allowing part of the store to keep trading throughout. It must be decided at the brief stage, because it changes both sequence and cost.
Yes. Mall projects carry fit-out guidelines, drawing approvals, handover conditions and restricted work windows. We prepare and submit the required documentation to mall management and plan execution around their access schedule — a common failure point for firms without mall experience.
Call +91 7994 405 554, email [email protected], or use the enquiry form on this page. The first consultation is free. Send your city, carpet area, category and target opening date, and you’ll have a preliminary scope within 48 hours.
WhatsApp us
Please fill in the form below
Your email address will not be published. Required fields are marked *
Your email address will not be published. Required fields are marked *
Your email address will not be published. Required fields are marked *
Your email address will not be published. Required fields are marked *
Your email address will not be published. Required fields are marked *